
230 Dwyer Ave Unit 904, San Antonio, TX 78204
- 2 beds |
- 3 baths |
- 2,043 sqft
 Condominium
  Built in 2004
  —— sqft lot
  —— car garage
  $362/sqft
  Listed 17 days ago
Property Description
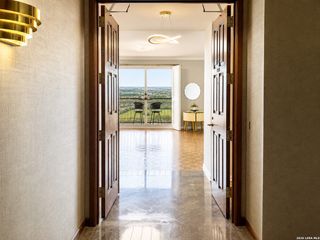
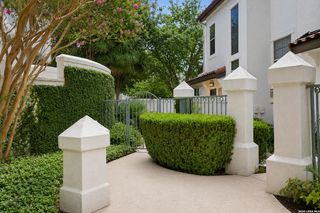
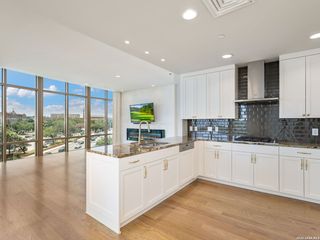
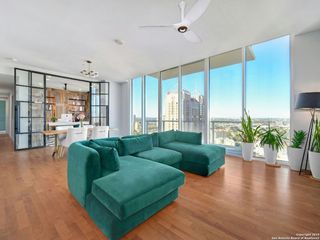
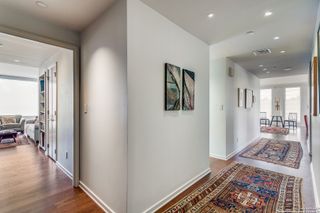
Luxury high-rise living on the San Antonio River Walk offers an exceptional blend of sophisticated design, breathtaking city views, and an unmatched urban lifestyle. Thoughtfully designed with elegant architecture, premium finishes, and an open, light-filled floor plan, this remarkable residence showcases the beauty and energy of downtown San Antonio from every room. Perfectly positioned between the historic charm of the King William District and the vibrant heart of downtown, this exclusive address places the very best of the city at your doorstep. Enjoy morning walks along the River Walk, evenings filled with world-class dining, live entertainment, theaters, museums, galleries, and an exciting calendar of cultural events. Fine restaurants, boutique shopping, luxury hotels, and renowned hospitality create an atmosphere that is both welcoming and cosmopolitan. Inside, expansive windows frame spectacular skyline and River Walk views while refined finishes, designer details, and modern conveniences provide comfort and timeless elegance. Whether entertaining guests or enjoying a quiet evening overlooking the city lights, every space has been designed to complement an elevated lifestyle. This is more than a luxury residence-it is an opportunity to experience one of Texas' most desirable urban lifestyles, where historic character seamlessly meets contemporary sophistication. Discover the convenience of walkable living, the excitement of downtown culture, and the prestige of an exclusive high-rise community overlooking one of America's most celebrated waterways. Uniquely included - two parking spaces with EV charging and two extra storage units.
- Listing Status:
- Active
- Date Added:
- August 11, 2026
- Data Last Updated:
- August 28, 2026 at 11:51PM
- Listing Office:
- Kuper Sotheby's Int'l Realty : (210) 822-8602
- Listing Agent:
- Randy Cunningham :
- MLS ID:
- 2007609
- General: Stone/RockStucco
- Roofing: Heavy Composition
- Windows: All Remain
- General: Slab
- HOA Amenities: Trash1350.0Monthly
- School District: San Antonio I.S.D.
- County: Bexar
- Zoning: Ncb 174 Bldg Unit 904 La Cascada Condominium001741009040
- Utilities: CPSCPS
- Water: SAWS
- Sewer: SAWS
This listing courtesy of Randy Cunningham , Kuper Sotheby's Int'l Realty
Monthly Payment
- Principal & Interest $
- Property Taxes $
- Home Insurance $
- VA Funding Fee $