23034 CRAFTY RDG, San Antonio, TX 78255
- 4 beds |
- 6 baths |
- 3,294 sqft
 Single-Family Home
  Built in 2026
  0.88acre lot
 —— car garage
  $452/sqft
  Listed 2 months ago
Property Description
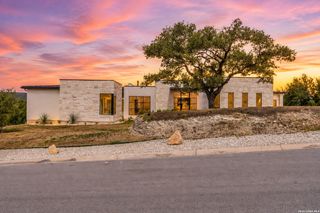
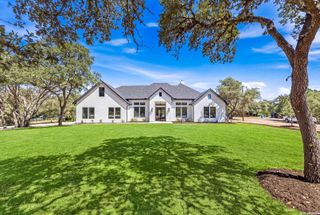
Stunning new construction Cantera Hills! This single-story 4-bedroom, 4.5-bath home offers 3,390 sq ft of thoughtfully designed living space- no wasted square footage, no second floor to climb. The open-concept great room flows into a chef's kitchen outfitted with a premium Dacor package: 36" gas range, 42" built-in French door refrigerator, panel-ready dishwasher, and a 36" chimney island hood. A 30" Dacor combi wall oven with steam replaces the need for a separate microwave, and an Avallon wine and beverage cooler completes the bar area. The primary suite is a private retreat with a spa-style bath and oversized walk-in closet, split from the secondary bedrooms for maximum privacy - bedroom 4 even has its own en-suite bath. A dedicated study, formal dining room, and game room add flexible living space, while the covered patio with outdoor kitchen extends entertaining outside. Utility/mud room combo keeps daily life organized. Three-car garage PLUS a separate one-car garage/workshop - rare flexibility for hobbies, extra storage, or a home gym. Located in the highly regarded Boerne ISD. This is builder-direct quality with designer-level finishes - schedule your showing today! * Buyer to verify all dimensions, schools, rooms, HOA, all.
- Listing Status:
- Active
- Date Added:
- August 14, 2026
- Data Last Updated:
- October 13, 2026 at 7:51AM
- Listing Office:
- Jerry Fullerton Realty, Inc. : (281) 687-1000
- Listing Agent:
- Jerry Fullerton : (281) 687-1000
- MLS ID:
- 2008624
- General: StuccoPatio SlabCovered PatioSprinkler SystemDouble Pane WindowsHas GuttersMature Trees
- Style: One StoryContemporary
- Pool: None
- Roofing: Metal
- Windows: None Remain
- General: OneSlab
- HOA Amenities: Controlled Access1464.12Annually
- School District: Northside
- County: Bexar
- Zoning: Cb 4696A (Cantera Hills Ut-2)Block 4 Lot 2 2021-New Per Pl046961040020
- Utilities: CPSCPS
- Water: Septic
- Sewer: septic
This listing courtesy of Jerry Fullerton , Jerry Fullerton Realty, Inc.
Monthly Payment
- Principal & Interest $
- Property Taxes $
- Home Insurance $
- VA Funding Fee $