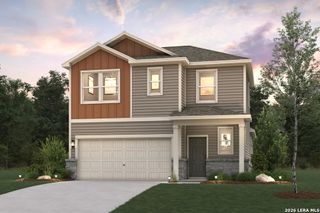
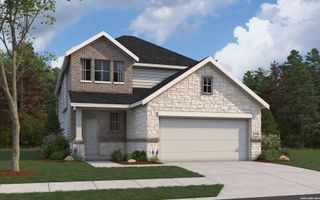
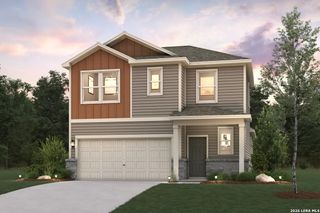
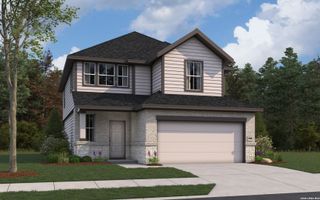
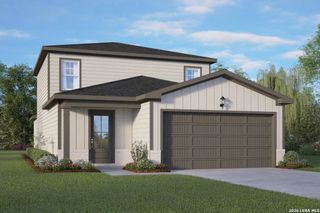
$379,388
2326 Dry Moss Way, San Antonio, TX 78224
- 4 beds |
- 3 baths |
- 1,857 sqft
 Single-Family Home
  Built in 2026
  4,792sqft lot
 —— car garage
  $204/sqft
  Listed 2 days ago
Property Description
The Vail floorplan is a stylish and functional four-bedroom, two-and-a-half bath home. The open living and dining areas seamlessly flow into the kitchen, creating a welcoming atmosphere for gatherings. The generously sized owner's suite features an ensuite bathroom for a private retreat, while the upstairs gameroom offers additional space for recreation and relaxation. Enjoy a generous walk-in closet in the primary bedroom and walk-in pantry in the kitchen making this floorplan both practical and luxurious.
- Listing Status:
- Active
- Date Added:
- July 8, 2026
- Data Last Updated:
- July 10, 2026 at 3:53PM
- Listing Office:
- The Signorelli Company : (713) 452-1700
- Listing Agent:
- Daniel Signorelli : (210) 941-3580
- MLS ID:
- 1998491
- General: BrickSidingMasonry/SteelRock/Stone VeneerCovered PatioPrivacy FenceDouble Pane Windows
- Style: Two Story
- Pool: None
- Roofing: Composition
- Windows: None Remain
- General: TwoSlab
- HOA Amenities: PoolPark/PlaygroundJogging Trails475.0Annually
- School District: Southwest I.S.D.
- County: Bexar
- Zoning: Lot 1 Block 17 Section 9
- Utilities: CPS EnergyCPS Energy
- Water: Water System
- Sewer: SAWS
This listing courtesy of Daniel Signorelli , The Signorelli Company
Monthly Payment
$Est. Payment
- Principal & Interest $
- Property Taxes $
- Home Insurance $
- VA Funding Fee $

 New - 1 day ago