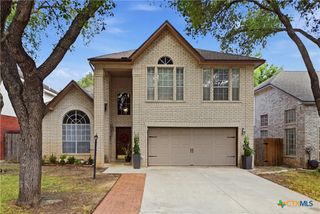
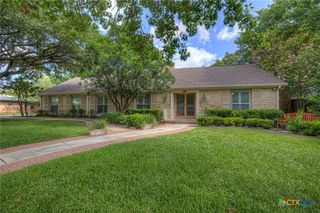
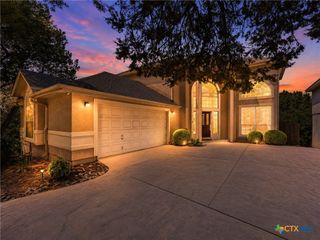
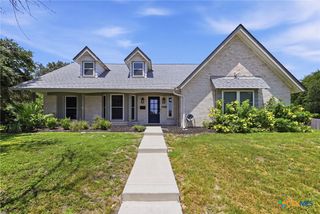
2326 Oak Castle, San Antonio, TX 78232
- 4 beds |
- 3 baths |
- 2,656 sqft
 Single-Family Home
  Built in 1991
  7,349sqft lot
 2 car garage
  $194/sqft
  Listed 7 days ago
Property Description
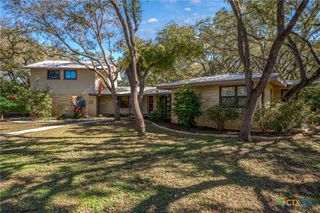
?? Spacious & Stylish Home in a Peaceful Neighborhood Welcome to your dream home! This beautifully updated large residence is tucked away in a quiet, well-kept neighborhood, offering the perfect blend of comfort, style, and relaxation. Step inside to an open floor plan filled with natural light, featuring brand-new flooring, fresh interior paint, and a new AC system for year-round comfort. The expansive living and dining areas flow seamlessly into the modern kitchen, making it ideal for both everyday living and entertaining. Out back, enjoy your own private oasis with a sparkling in-ground pool and a spacious deck—perfect for summer gatherings, morning coffee, or evening sunsets. This home is move-in ready and designed for easy living, with all the updates you’ve been looking for. Don’t miss your chance to own this gem in a serene setting! ? Highlights: Large, open-concept layout New AC, paint, and flooring In-ground pool with surrounding deck Quiet, desirable neighborhood
- Listing Status:
- Active
- Date Added:
- August 21, 2026
- Data Last Updated:
- August 28, 2026 at 7:16AM
- Listing Office:
- Texas Edge Realty : (210) 816-4432
- Listing Agent:
- Cathy Picconi : (210) 842-6933
- Contact:
- (210) 816-4432
- MLS ID:
- 623392

- General: PatioPrivate Yard
- Style: Traditional
- Other Structures: Patio
- Pool: In GroundOutdoor PoolPrivate
- Roofing: CompositionShingle
- General: Brick2Slab
- Road/Access: City Street
- Originating MLS: CTEXAS_FRAR
- School District: North East ISD
- County: Bexar
- Zoning: NCB: 17698 BLK: 79 LOT: 14 SAN PEDRO HILLS UNIT-2317698-079-0140
- View: None
- Fencing: Back YardFullGateWood
- Water: Public
- Sewer: Public Sewer
- Source: CTEXAS_FRAR
This listing courtesy of Cathy Picconi , Texas Edge Realty
Monthly Payment
- Principal & Interest $
- Property Taxes $
- Home Insurance $
- VA Funding Fee $