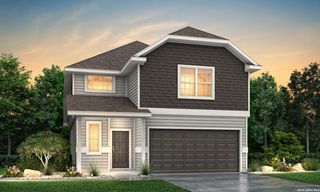
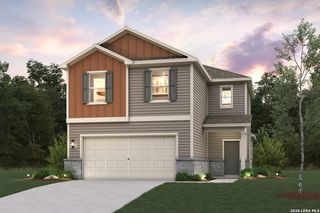
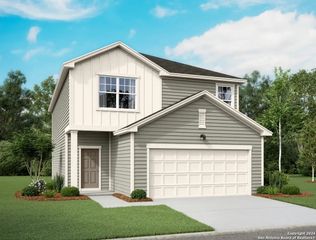
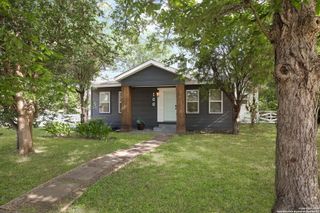
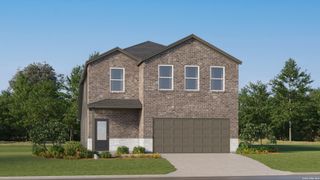
2347 Crisp Gln, San Antonio, TX 78224
- 5 beds |
- 4 baths |
- 2,511 sqft
 Single-Family Home
  Built in 2026
  4,591sqft lot
 —— car garage
  $141/sqft
  Listed 6 days ago
Property Description
Step into modern design with the Riley floor plan! At the heart of the home is a spacious open-concept great room that flows seamlessly into the dining area and an impressive kitchen featuring a center island, walk-in pantry, and convenient mud room access. The main-level primary suite offers a private retreat with a spacious walk-in closet and an en-suite bath complete with dual vanities and a walk-in shower. Upstairs, you'll find four secondary bedrooms, each with a walk-in closet, two full bathrooms, ample storage space, and a loft that provides flexible space for a media room, home office, playroom, or additional living area. Designed with comfort and functionality in mind, the Riley offers the perfect blend of open living spaces and private retreats for today's lifestyle.
- Listing Status:
- Active
- Date Added:
- July 23, 2026
- Data Last Updated:
- July 29, 2026 at 7:53AM
- Listing Office:
- eXp Realty : (888) 519-7431
- Listing Agent:
- Dayton Schrader : (210) 757-9785
- MLS ID:
- 2002580
- General: Stone/RockSiding1 Side MasonryCovered PatioPrivacy FenceDouble Pane Windows
- Style: Two StoryTraditional
- Pool: None
- Roofing: Composition
- Windows: None Remain
- General: TwoSlab
- HOA Amenities: PoolPark/Playground220.0Annually
- School District: Southwest I.S.D.
- County: Bexar
- Zoning: APPLEWHITE MEADOWS Block 21 Lot 25
- Utilities: CPSCPS
- Water: City
- Sewer: SAWS
This listing courtesy of Dayton Schrader , eXp Realty
Monthly Payment
- Principal & Interest $
- Property Taxes $
- Home Insurance $
- VA Funding Fee $

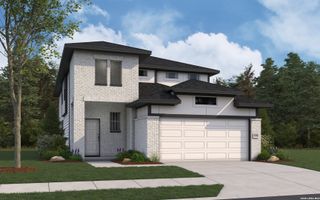
 New - 2 days ago