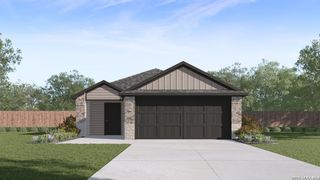
235 Red Arrow, San Antonio, TX 78253
- 3 beds |
- 2 baths |
- 1,606 sqft
 Single-Family Home
  Built in 2025
  5,968sqft lot
 —— car garage
  $174/sqft
  Listed 11 months ago
Property Description
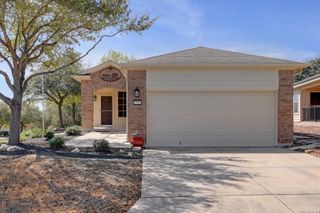
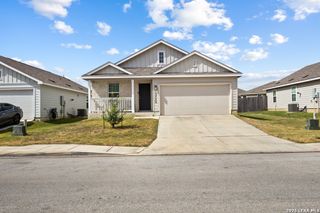
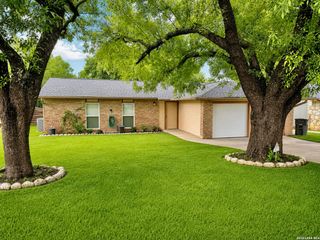
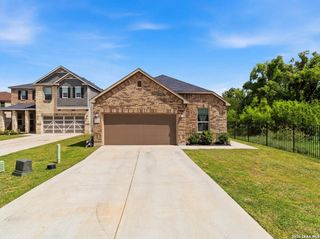
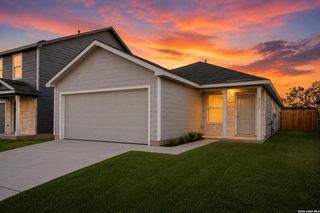
The greatest kitchen for hosting with stylish backsplash and ample cabinetry overlooking the great room. Welcome home to the Blanton plan by DRB Homes, located in the highly anticipated Westridge community! This single story home offers 3 bedrooms and 2 bathrooms in a smart, functional layout ideal for both daily living and entertaining. The kitchen features stainless steel gas appliances, omegastone countertops, a stylish backsplash, and ample cabinetry all overlooking the dining area and spacious great room. The private Owner's Suite includes a single vanity, ceramic tile shower, and a private water closet for added privacy and convenience. Two secondary bedrooms provide flexibility for guests, a home office, or hobbies, located at the front of the home. Additional highlights include a 2 car garage, covered back patio perfect for relaxing outdoors, and energy efficient features throughout. Westridge residents will enjoy planned community amenities including a pool, pickleball court, and playground perfect for active lifestyles and family fun. With modern finishes and thoughtful design, this is the Blanton Plan. Schedule your private showing today and make it yours!
- Listing Status:
- Pending
- Date Added:
- August 1, 2025
- Data Last Updated:
- July 10, 2026 at 7:54PM
- Listing Office:
- Brightland Homes Brokerage, LLC : (512) 364-5196
- Listing Agent:
- April Maki : (512) 894-8910
- MLS ID:
- 1889223
- General: One Living AreaIsland KitchenBreakfast BarWalk-In PantryOpen Floor PlanLaundry Main LevelLaundry RoomWalk in ClosetsAttic - Access onlyAttic - Radiant Barrier Decking
- Flooring: CarpetingCeramic TileWoodVinyl
- A/C: One Central
- Heating: CentralNatural Gas
- Fireplace: Not ApplicableFireplaces: 0
- General: BrickSidingPrivacy FenceSprinkler System
- Style: One StoryTraditional
- Pool: None
- Roofing: Composition
- Windows: None Remain
- General: OneSlab
- HOA Amenities: PoolPark/PlaygroundSports Court400.0Annually
- School District: Medina Valley I.S.D.
- County: Medina
- Zoning: Lot 10 Block 12 Unit 1
- Water: City
This listing courtesy of April Maki , Brightland Homes Brokerage, LLC
Monthly Payment
- Principal & Interest $
- Property Taxes $
- Home Insurance $
- VA Funding Fee $

 New - 15 hours ago