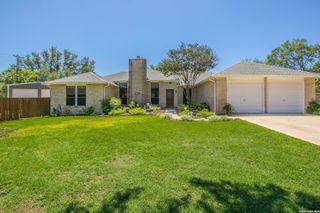
2419 Rockaway, San Antonio, TX 78232
- 4 beds |
- 2 baths |
- 2,246 sqft
 Single-Family Home
  Built in 1977
  10,367sqft lot
 —— car garage
  $238/sqft
  Listed 1 month ago
Property Description
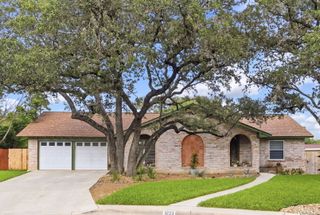
Located at 2419 Rockaway Lane in the highly desirable Oak Hollow Estates neighborhood, this enhanced single-story traditional brick home offers approximately 2,246 square feet of living space featuring four bedrooms and two bathrooms. The home has been thoughtfully updated throughout, highlighted by a fully remodeled kitchen featuring elegant granite countertops with waterfall edges, new cabinets, new appliances (kitchen refrigerator conveys) LVP flooring, and a tile entryway that create an open, spacious layout ideal for entertaining. The backyard is a true entertainer's oasis, featuring a newly installed pool, a covered and tiled patio, artificial turf, and an eight-foot privacy fence, providing a private and inviting outdoor space perfect for gatherings and relaxation. Additional improvements include a replaced roof, fresh interior and exterior paint, remodeled master and guest bathrooms, an updated master closet and laundry room, a replaced water heater, new front door, new gutters, ceiling fans in all bedrooms, and attractive front-yard landscaping. The property is situated on an approximately 0.23-acre lot with no HOA, mature trees, conveniently located less than 2 miles from the nearest H-E-B and the popular McAllister Park, minutes from San Antonio International Airport, and a short commute to downtown San Antonio and the Riverwalk. This property also features an assumable VA loan at 3.04 points for qualified buyers. Schedule your next visit today to experience this exceptional home firsthand.
- Listing Status:
- Pending
- Date Added:
- April 2, 2026
- Data Last Updated:
- May 25, 2026 at 3:52AM
- Listing Office:
- JB Goodwin, REALTORS : (210) 581-9050
- Listing Agent:
- Brian Curtis : (210) 708-7832
- MLS ID:
- 1954380
- General: One Living AreaSeparate Dining RoomBreakfast BarWalk-In PantryUtility Room Inside1st Floor Lvl/No StepsHigh CeilingsOpen Floor PlanPull Down StorageCable TV AvailableHigh Speed InternetLaundry Main LevelLaundry RoomWalk in ClosetsAttic - Access onlyAttic - Pull Down StairsAttic - Storage Only
- Flooring: CarpetingCeramic TileVinyl
- A/C: One Central
- Heating: CentralNatural Gas
- Fireplace: OneLiving RoomWood BurningGasFireplaces: 1
- General: Brick4 Sides MasonryPatio SlabPrivacy FenceDouble Pane WindowsStorage Building/ShedHas GuttersSpecial Yard LightingMature Trees
- Style: One StoryTraditional
- Pool: In Ground Pool
- Roofing: Built-Up/GravelComposition
- Windows: All Remain
- General: OneSlab
- HOA Amenities: None
- County: Bexar
- Zoning: Ncb 16369 Blk 47 Lot 7163690470070
- Utilities: CPSCPS
- Water: Water SystemSewer SystemCity
- Sewer: SAWS
This listing courtesy of Brian Curtis , JB Goodwin, REALTORS
Monthly Payment
- Principal & Interest $
- Property Taxes $
- Home Insurance $
- VA Funding Fee $

 New - 23 hours ago