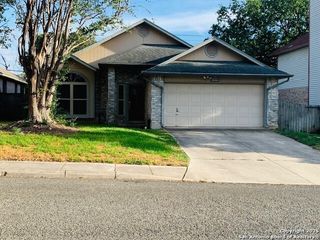
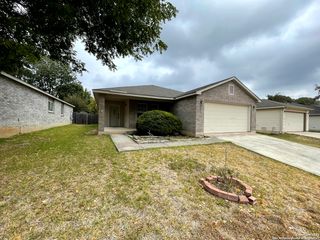
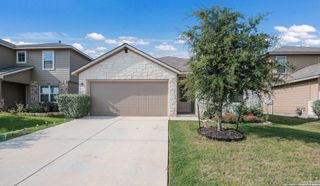
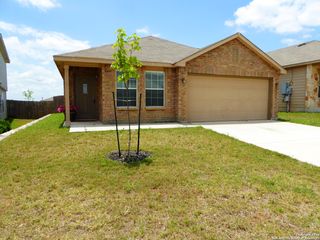
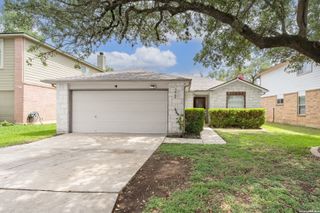
24251 Invitation Oak, San Antonio, TX 78261
- 3 beds |
- 2 baths |
- 1,528 sqft
 Rental
  Built in 2015
  4,748sqft lot
 —— car garage
  $1/sqft
  Listed 19 hours ago
Property Description
Perfectly positioned on a private lot in one of the area's most desirable and convenient communities, this beautifully maintained home offers comfort, style, and low-maintenance living. The professionally landscaped, xeriscaped backyard provides an attractive outdoor retreat with minimal upkeep. Inside, the open-concept floor plan seamlessly connects the kitchen, dining, and family rooms, creating an ideal space for everyday living and entertaining. The well-appointed kitchen features gorgeous granite countertops, a breakfast bar, center island, abundant cabinet and counter space, stainless steel appliances, and a refrigerator that conveys with the home. Additional highlights include fresh interior paint, durable wood-look laminate flooring throughout the main living areas, energy-efficient Low-E double-pane windows, and a HomeTeam in-wall pest defense system. This move-in-ready home is located within a gated community offering exceptional amenities, including a resort-style pool, splash pad, fitness center, clubhouse, playground, BBQ areas, and dog park. Served by highly acclaimed Comal ISD and conveniently located near Highway 281, this home combines everyday convenience with outstanding community living. Schedule your private showing today!
- Listing Status:
- Active
- Date Added:
- July 10, 2026
- Data Last Updated:
- July 10, 2026 at 11:54PM
- Listing Office:
- Collaborative Real Estate : (210) 493-8700
- Listing Agent:
- Glenn Clarke : (210) 493-8700
- MLS ID:
- 1999273
- General: BrickSidingPatio SlabPrivacy FenceSprinkler System
- Style: One Story
- Pool: None
- Roofing: Composition
- Windows: All Remain
- General: Slab
- County: Bexar
- Zoning: Cb 4900K (Villages At Bulverde Ut-11A)Block 67 Lot 89 2016049009670890
- Restrictions: No RV ParkingSmoking Outside Only
- Utilities: CPSN/A
- Water: Water System
- Sewer: SAWS
This listing courtesy of Glenn Clarke , Collaborative Real Estate
 New - 1 day ago