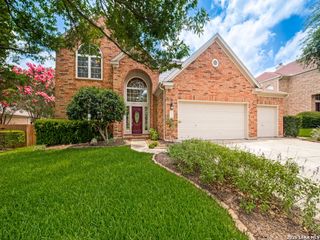
24727 Rising Hl, San Antonio, TX 78260
- 5 beds |
- 3 baths |
- 2,768 sqft
 Single-Family Home
  Built in 2014
  8,364sqft lot
 —— car garage
  $173/sqft
  Listed 4 days ago
Property Description
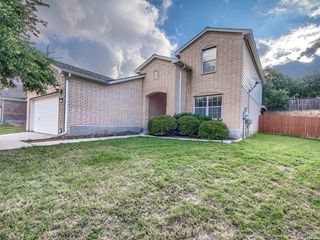
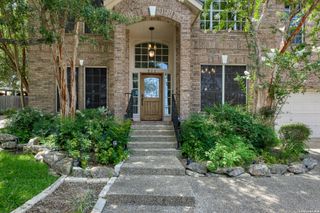
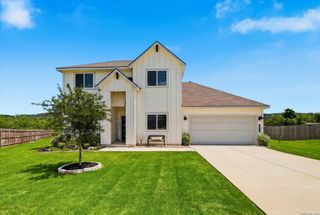
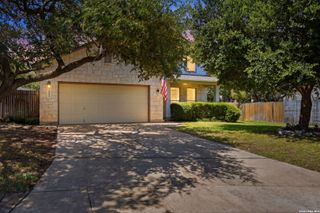
Welcome to this beautiful 2-story home located on a cul-de-sac in the gated community of Ridge at Canyon Springs. Set within a friendly neighborhood, this home offers an open floor plan, high ceilings, and comfortable living spaces designed for both everyday living and entertaining. The main level features a spacious living room with peaceful backyard views and a dining area that flows seamlessly into the kitchen. The living room is equipped with a surround sound system and wiring that will convey with the home. The kitchen offers an island, gas cooking, breakfast bar seating, ample cabinetry and counter space, and a walk-in pantry for added storage. Wood flooring extends through the downstairs walkway, upstairs living areas, and the primary bedroom, creating a warm and cohesive feel throughout. Upstairs, a large second living space provides flexibility for a game room, media room, office, or additional gathering area. A dedicated media room with surround sound system features and prewired components included adds even more space to enjoy entertainment and recreation at home. The primary suite includes an ensuite bath, and the secondary bedrooms are generously sized to accommodate a variety of needs. Positioned on an east-facing orientation, this home enjoys beautiful views from the deck. The backyard creates a peaceful outdoor retreat with mature trees, a covered patio, and an open refinished deck enhanced with decorative concrete finishes and turf for easy maintenance. Recent updates include a new roof in 2024, deck improvements, and backyard enhancements. Residents enjoy community amenities including gated access, a clubhouse, swimming pool, tennis courts, basketball court, and a children's park. Conveniently located near shopping, dining, parks, and everyday conveniences. Schedule your personal tour today!
- Listing Status:
- Active
- Date Added:
- July 2, 2026
- Data Last Updated:
- July 6, 2026 at 8:53PM
- Listing Office:
- Redfin Corporation : (210) 899-5499
- Listing Agent:
- Jesse Landin : (210) 557-0825
- MLS ID:
- 1996942
- General: Asbestos Shingle4 Sides MasonryStone/RockStuccoPatio SlabCovered PatioDeck/BalconySprinkler SystemDouble Pane WindowsHas GuttersSpecial Yard Lighting
- Style: Two Story
- Pool: None
- Roofing: Tile
- Windows: All Remain
- General: TwoSlab
- HOA Amenities: Controlled AccessPoolTennisClubhousePark/PlaygroundJogging TrailsSports CourtBBQ/GrillBasketball Court73.0Semi-Annually
- County: Bexar
- Zoning: Cb 4929C (Mesa Del Norte Ut-4)Block 44 Lot 39 2012- New Pe049293440390
- Water: City
This listing courtesy of Jesse Landin , Redfin Corporation
Monthly Payment
- Principal & Interest $
- Property Taxes $
- Home Insurance $
- VA Funding Fee $

 New - 15 hours ago