24815 Birdie Ridge, San Antonio, TX 78260
- 5 beds |
- 7 baths |
- 4,188 sqft
 Single-Family Home
  Built in 2000
  0.34acre lot
 —— car garage
  $198/sqft
  Listed 17 days ago
Property Description
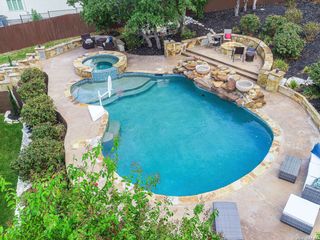
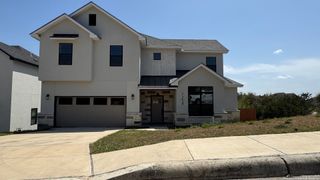
Experience elevated living in this exceptional Canyon Springs residence, where timeless elegance meets everyday comfort. Offering 4,188 square feet of thoughtfully designed living space, this impressive home showcases soaring ceilings, abundant natural light, and a sophisticated open-concept floor plan designed for both entertaining and relaxed living. A private executive study and elegant formal dining room welcome you upon entry, leading into an expansive two-story family room highlighted by dramatic vaulted ceilings and fireplace. The gourmet island kitchen is beautifully appointed with granite countertops, custom cabinetry, a gas cooktop, generous prep space, and a convenient service bar that seamlessly connects to the spacious breakfast room overlooking the resort-style backyard/pool. Designed for entertaining, the home also features an upstairs media room, providing the perfect space for movie nights, game days, or gathering with family and friends. The luxurious primary suite serves as a private retreat with direct outdoor access and a spa-inspired bath featuring an oversized double walk-in shower, separate vanities, a relaxing jetted soaking tub, and a spacious walk-in closet. Upstairs, four generously sized secondary bedrooms offer exceptional accommodations, complemented by two well-designed Jack-and-Jill baths, each providing private vanities and toilets for added comfort and convenience. The MEDIA ROOM could be a 6TH bedroom opportunity. Step outside to your own private oasis, where a sparkling pool, expansive covered patio, mature oak trees, and professionally designed landscaping create an atmosphere of tranquility and complete privacy-perfect for year-round outdoor entertaining. The separate pool house with a full bath adds an exceptional level of convenience, allowing guests and family to enjoy the pool and outdoor spaces without entering the main residence. Together, the pool, pool house, covered entertaining areas, and lush landscaping create a true resort-style setting perfect for year-round entertaining and relaxation. NOTE: HOME HAS GOOGLE FIBER (officially rebranded as GFIBER) high speed fiber. Home is located within the prestigious, 24-hour guard-gated community of Canyon Springs, residents of the Estates, Trails, and Reserves enjoy the peace of mind of a staffed entrance with roving security patrols, along with access to outstanding neighborhood amenities including multiple pools, tennis courts, parks, and walking trails. An optional membership to the renowned Canyon Springs Golf Club offers championship golf, dining, and premier social opportunities. Ideally situated near top-rated schools, upscale shopping, fine dining, and major employers, this remarkable home offers an exceptional blend of luxury, privacy, convenience, and lifestyle. A comprehensive list of recent updates and improvements is available in the associated documents.
- Listing Status:
- Active
- Date Added:
- August 12, 2026
- Data Last Updated:
- August 29, 2026 at 6:54AM
- Listing Office:
- Kuper Sotheby's Int'l Realty : (210) 822-8602
- Listing Agent:
- Deanna Wright : (210) 373-1553
- MLS ID:
- 2006713
- General: Stone/RockStuccoPatio SlabCovered PatioPrivacy FenceSprinkler SystemMature Trees
- Style: Two StoryTraditional
- Pool: In Ground Pool
- Roofing: Composition
- Windows: All Remain
- General: TwoSlab
- HOA Amenities: Controlled AccessPoolGolf CoursePark/PlaygroundSports CourtGuarded Access536.0Quarterly
- County: Bexar
- Zoning: Cb 4929A Blk 4 Lot 23 Canyon Springs Ut-4B Pud049291040230
- Utilities: CPSCPS
- Water: Sewer SystemCity
- Sewer: SAWS
This listing courtesy of Deanna Wright , Kuper Sotheby's Int'l Realty
Monthly Payment
- Principal & Interest $
- Property Taxes $
- Home Insurance $
- VA Funding Fee $