$444,990
2503 Tortuga Verde, San Antonio, TX 78245
- 3 beds |
- 3 baths |
- 2,102 sqft
 Single-Family Home
  Built in 2025
  6,839sqft lot
 —— car garage
  $212/sqft
  Listed 11 months ago
Property Description
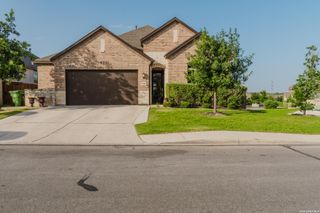
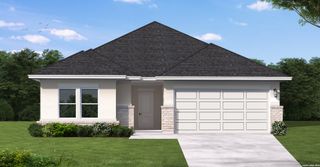
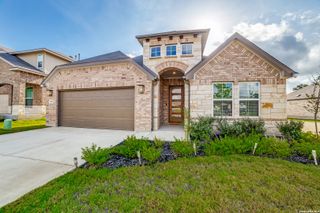
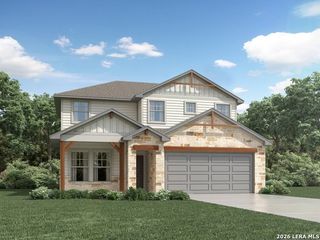
The Asherton floorplan is a stylish and practical one-story home featuring three bedrooms, two bathrooms, and an open-concept living space that seamlessly connects the kitchen, dining, and great rooms. The primary suite offers a peaceful retreat with a spa-like bathroom and walk-in closet, while the secondary bedrooms provide flexible options for guests, work, or hobbies. A two-car garage adds extra convenience and storage. With its thoughtful layout and modern design, the Asherton is ideal for comfortable, elegant living. Schedule a tour today!
- Listing Status:
- Active
- Date Added:
- July 23, 2025
- Data Last Updated:
- July 10, 2026 at 7:54PM
- Listing Office:
- eXp Realty : (888) 519-7431
- Listing Agent:
- Dayton Schrader : (210) 757-9785
- MLS ID:
- 1886315
- General: BrickCovered PatioPrivacy FenceSprinkler SystemDouble Pane Windows
- Style: One Story
- Pool: None
- Roofing: Composition
- Windows: None Remain
- General: OneSlab
- HOA Amenities: PoolTennisClubhousePark/PlaygroundJogging TrailsSports CourtBike TrailsBasketball Court734.0Annually
- School District: Medina ISD
- County: Bexar
- Zoning: Block 10Lot 63Unit 1E
- Utilities: CPSCPS
- Water: Water SystemSewer SystemCity
- Sewer: SAWS
This listing courtesy of Dayton Schrader , eXp Realty
Monthly Payment
$Est. Payment
- Principal & Interest $
- Property Taxes $
- Home Insurance $
- VA Funding Fee $

 New - 2 days ago