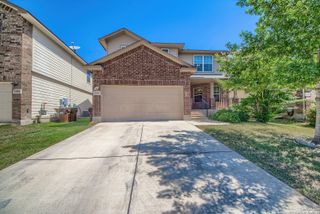
251 Bobwhite Way, San Antonio, TX 78253
- 4 beds |
- 3 baths |
- 2,513 sqft
 Rental
  Built in 2024
  —— sqft lot
  —— car garage
  $1/sqft
  Listed 19 hours ago
Property Description
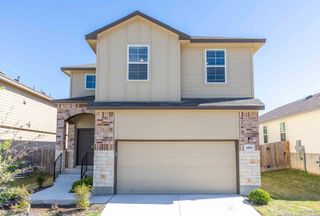
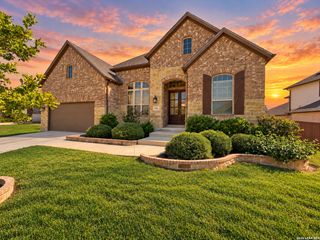
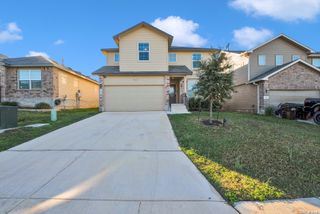
Welcome to 251 Bobwhite Way, a beautiful and spacious two-story home located in the desirable Hunter's Ranch community on San Antonio's growing Far West Side! Offering approximately 2,513 square feet of living space, this 4-bedroom, 2.5-bath home provides the perfect combination of comfort, style, and functionality. Step inside to discover an inviting open-concept floor plan with soaring ceilings, abundant natural light, and a spacious living area ideal for everyday living and entertaining. The kitchen opens to the main living and dining areas, creating a welcoming atmosphere for gatherings. The primary suite is conveniently located downstairs for added privacy, while the additional bedrooms upstairs offer plenty of space and flexibility. A dedicated study provides an excellent option for a home office or additional living space. Enjoy the convenience of an attached two-car garage and easy access to major highways, shopping, restaurants, entertainment, and Lackland Air Force Base. Whether you're relocating to San Antonio or simply looking for a spacious place, this rental property has so much to offer! For more information or to schedule your private showing 21O 9 8 4 5 5 5 9.
- Listing Status:
- Active
- Date Added:
- October 13, 2026
- Data Last Updated:
- October 13, 2026 at 11:54PM
- Listing Office:
- AXIS Brokerage : (210) 310-3148
- Listing Agent:
- Catherine Morales : (757) 232-1520
- MLS ID:
- 2023340
- General: BrickWoodCovered Patio
- Style: Two Story
- Pool: None
- Roofing: Composition
- Windows: All Remain
- General: Slab
- School District: Medina Valley I.S.D.
- County: Bexar
- Restrictions: Smoking Outside Only
- Water: City
This listing courtesy of Catherine Morales , AXIS Brokerage
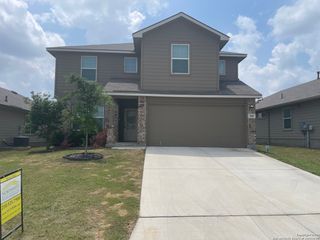
 New - 19 hours ago