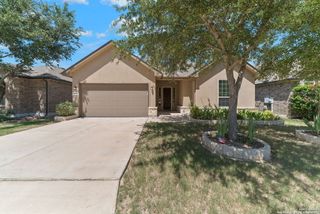
25302 Donahue Dr, San Antonio, TX 78255
- 4 beds |
- 4 baths |
- 2,952 sqft
 Rental
  Built in 2021
  0.34acre lot
 —— car garage
  $1/sqft
  Listed 1 month ago
Property Description
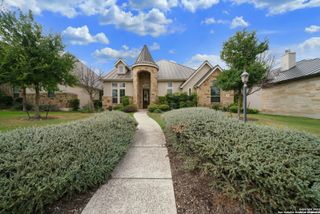
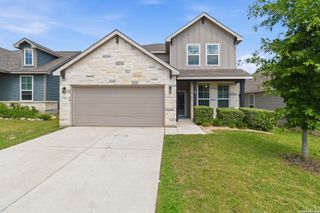
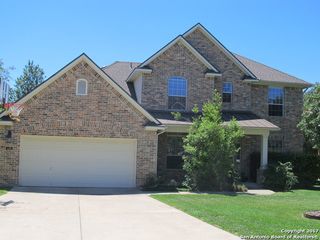
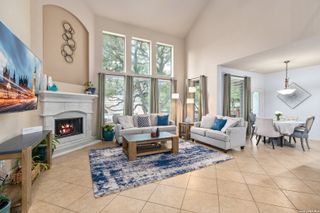
This stunning two-story residence is situated in the sought-after "Heights at Two Creeks" gated community located on a cul-de-sac street with beautiful VIEWS. The home boasts a well-designed 4-bedroom, 3.5-bathroom layout, office, loft and complemented by a spacious 3-car garage. The generously sized study offers flexibility, allowing you to create a perfect home office or a cozy reading lounge. The open concept floor plan, accentuated by 20 ft ceilings, creates a bright and inviting interior that effortlessly accommodates your daily routines and special gatherings. The living room featuring a fireplace, adorned with high ceilings and abundant natural light, enhances the overall sense of space. The kitchen, equipped with gas cooking and custom cabinets, provides ample storage and prep space for culinary endeavors. The primary suite is a retreat with a walk-in closet and a full bath featuring dual vanities and a shower. Step outside to the expansive backyard, complete with an extended covered porch and a privacy fence, offering a perfect outdoor space to relax and entertain. Yard maintenance and quarterly pest control included in rent. Yard maintenance and quarterly pest control included in rent. Conveniently located near I-10, this home combines style and practicality for a comfortable and enjoyable living experience.
- Listing Status:
- Active
- Date Added:
- September 8, 2026
- Data Last Updated:
- October 13, 2026 at 12:51PM
- Listing Office:
- Real Broker, LLC : (855) 450-0442
- Listing Agent:
- Carlos Mendoza : (210) 445-1384
- MLS ID:
- 2015138
- General: 4 Sides MasonryStone/RockStuccoCovered PatioDeck/BalconyPrivacy Fence
- Style: Two StoryTraditional
- Pool: None
- Roofing: Composition
- Windows: All Remain
- General: Slab
- School District: Northside
- County: Bexar
- Zoning: CB 4712C (TWO CREEKS UT-13B & 17 (ENCLAVE)BLOCK 37 LOT 66047123370660
- Restrictions: Smoking Outside Only
- Utilities: CPSCPS
- Water: Water SystemSewer System
- Sewer: SAWS
This listing courtesy of Carlos Mendoza , Real Broker, LLC
 New - 1 day ago