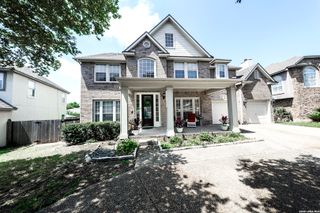
25706 Peregrine Rdg, San Antonio, TX 78260
- 5 beds |
- 4 baths |
- 3,828 sqft
 Single-Family Home
  Built in 2001
  0.31acre lot
 —— car garage
  $157/sqft
  Listed 20 days ago
Property Description
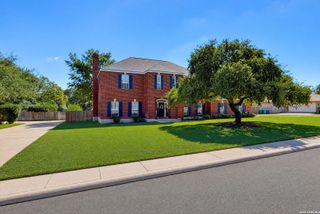
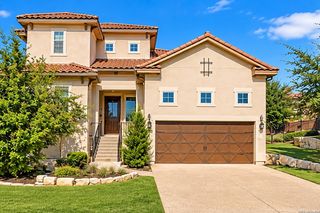
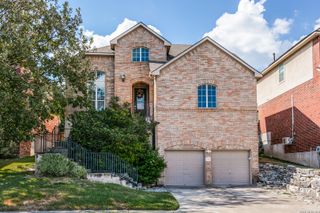
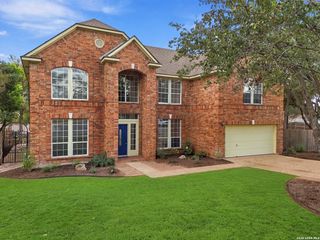
Welcome to The Heights at Stone Oak, a prestigious gated community offering an exceptional location within the highly regarded Northeast Independent School District. This spacious Newmark home features 5 bedrooms, 4 full bathrooms, and approximately 3,828 square feet of thoughtfully designed living space. The stone and rock exterior and red accent shutters create an inviting first impression. Inside, wood flooring extends through the entry, formal dining room, sitting room, and family room. The family room features a stone fireplace, creating a comfortable setting for relaxing or entertaining. The kitchen offers a gas cooktop and practical functionality for everyday living and gatherings. The primary bedroom is conveniently located downstairs, while the additional bedrooms and upstairs loft provide flexibility for family, guests, or additional living space. Plantation shutters have been installed throughout the downstairs area. The major mechanical components of the home have been well maintained and recently updated, including three new HVAC systems, a new water heater, and a new roof installed in 2025. Ceiling fans have also been replaced throughout, along with additional light fixtures. With these important updates already in place, the next owner can focus on adding their own personal style and making the home's interior uniquely theirs. The home is also wired for a home theater and has professionally installed wireless access points that provide enhanced whole-home Wi-Fi coverage, improved connectivity, and reliable high-speed internet access throughout the property-an added benefit for today's connected lifestyle. The property also offers a functioning office located just off the garage, complete with heating and cooling, making it an ideal space for working from home. A storage shed has been added in the backyard for additional storage. Conveniently located just minutes from Loop 1604 and Highway 281, this home offers easy access to shopping, dining, entertainment, and medical facilities throughout North San Antonio.
- Listing Status:
- Active
- Date Added:
- September 23, 2026
- Data Last Updated:
- October 13, 2026 at 6:54AM
- Listing Office:
- Keller Williams Legacy : (210) 482-3200
- Listing Agent:
- Kristen Schramme : (210) 482-9094
- MLS ID:
- 2018754
- General: Stone/RockPatio SlabWrought Iron FenceSprinkler SystemStorage Building/ShedHas GuttersMature TreesStone/Masonry Fence
- Style: Two StoryTraditional
- Pool: None
- Roofing: CompositionMetal
- Windows: None Remain
- General: TwoSlab
- HOA Amenities: Controlled AccessPoolTennisPark/PlaygroundJogging TrailsSports CourtBasketball CourtVolleyball CourtGuarded Access369.0Quarterly
- County: Bexar
- Zoning: Ncb 19216 Blk 33 Lot 113 The Heights At S O PudPodj192160331130
- Utilities: CPSCPS
- Water: Water SystemSewer System
- Sewer: SAWS
This listing courtesy of Kristen Schramme , Keller Williams Legacy
Monthly Payment
- Principal & Interest $
- Property Taxes $
- Home Insurance $
- VA Funding Fee $