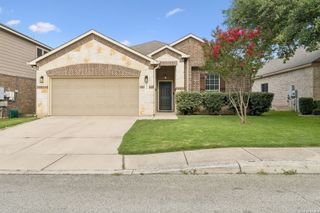
25756 TWO SPGS, San Antonio, TX 78255
- 3 beds |
- 3 baths |
- 2,226 sqft
 Single-Family Home
  Built in 2018
  6,011sqft lot
 —— car garage
  $200/sqft
  Listed 22 hours ago
Property Description
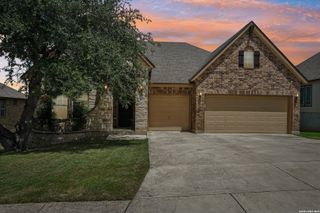
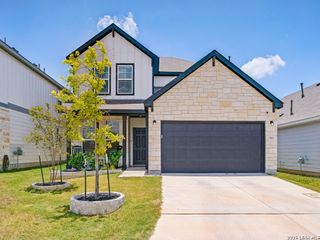
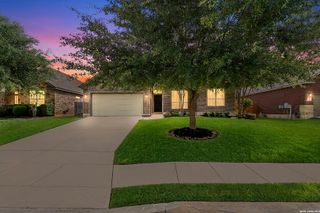
This immaculately well-maintained David Weekley masterpiece shows like a model and is ready for a quick close! This open floor plan home features a 100% carpet-free interior, blending uniform ceramic tile through the main living areas with laminate flooring in the bedrooms. An extra-large front office behind elegant glass French doors offers the ultimate remote workspace completely separate from the main living zones. Nearby, the kitchen stands as the heart of the home, boasting a massive ~9'x5' granite entertaining island, plentiful cabinet space, and stainless appliances that flow seamlessly into the expansive family room and dining areas. Tucked quietly between the secondary bedrooms, a versatile extra living area serves as the perfect playroom, study hub, or home workout zone. The rear primary suite is enhanced by a bay window, a dual-vanity bath, a separate jetted soaking tub, separate shower and a deep walk-in closet. Built with 4-sides brick/masonry construction, the luxury extends outdoors to an expansive ~250+ sq. ft. covered patio complete with an integrated outdoor speaker system and a convenient gas jet for cooking. Enjoy absolute privacy as the property backs directly to a natural wooded buffer with no immediate rear neighbors. Located with rapid access to I-10, Leon Springs, The Rim, and La Cantera. Schedule your private tour today!
- Listing Status:
- Active
- Date Added:
- July 6, 2026
- Data Last Updated:
- July 7, 2026 at 2:51AM
- Listing Office:
- Branded Realty, LLC : (210) 415-5375
- Listing Agent:
- William Rosenthal : (210) 382-3519
- MLS ID:
- 1998018
- General: Brick4 Sides MasonryStone/RockPatio SlabCovered PatioPrivacy FenceSprinkler SystemDouble Pane WindowsStorage Building/ShedHas Gutters
- Style: One Story
- Pool: None
- Roofing: Heavy Composition
- Windows: All Remain
- General: OneSlab
- HOA Amenities: Controlled AccessPoolClubhousePark/PlaygroundJogging TrailsBasketball Court271.54Quarterly
- School District: Northside
- County: Bexar
- Zoning: Cb 4712C (Two Creeks Ut-16 (Enclave))Block 40 Lot 42 2018-047123400420
- Utilities: CPSCPS
- Water: Water SystemSewer System
- Sewer: SAWS
This listing courtesy of William Rosenthal , Branded Realty, LLC
Monthly Payment
- Principal & Interest $
- Property Taxes $
- Home Insurance $
- VA Funding Fee $

 New - 3 days ago