26013 MESA OAK DR, San Antonio, TX 78255
- 4 beds |
- 4 baths |
- 3,253 sqft
 Single-Family Home
  Built in 1992
  0.93acre lot
 —— car garage
  $230/sqft
  Listed 23 days ago
Property Description
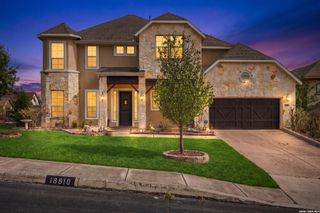
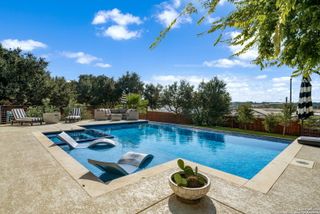
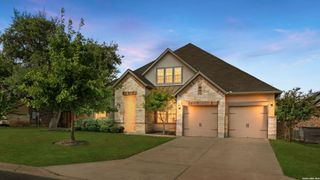
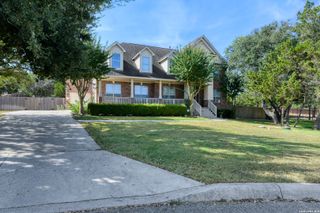
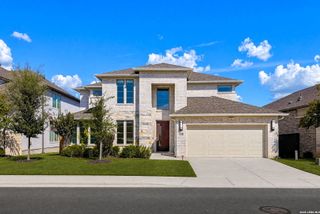
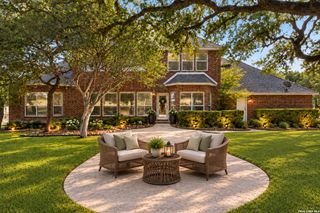
Welcome to spacious living in a desirable gated community with the added peace of mind of a staffed security guard. This thoughtfully designed 4-bedroom, 3.5-bath home offers 3,253 square feet of spacious living area on an expansive .93-acre lot. Featuring a large open kitchen area with abundant cabinet and counter space, a large island, and room for sizable kitchen table. This in addition to a separate formal dining room is perfect for entertaining. The living|family area has a wood burning fireplace for those cold winter days and plenty of space for comfortable evenings at home. The master bedroom and bath feature a garden tub with spa, an enclosed glass shower, and roomy walk-in closet. The large laundry room, with plenty of storage and a utility sink, connects to the 3-car garage. The inviting floor plan has all rooms on the ground floor except for the spacious 'finished room over garage'. This room, with a half bath, a large closet, and walk-in attic access, is perfect as a media, entertainment, game, craft room, or a large home office. Step outside to a grand deck, patio, pool and spa. The fully-fenced spacious yard is perfect for large lawn games and gatherings. Two storage sheds, garden space, and a greenhouse provide plenty of outdoor opportunity. Whether enjoying a quiet afternoon by the pool or gathering with friends and family, this outdoor space is perfectly suited to the Texas lifestyle. Ideally located in the highly regarded NISD School District and just minutes from H-E-B, Six Flags, The Rim, La Cantera, and UTSA, this exceptional property offers the perfect blend of comfort, convenience, and Hill Country living.
- Listing Status:
- Active
- Date Added:
- September 19, 2026
- Data Last Updated:
- October 13, 2026 at 2:51AM
- Listing Office:
- ListingSpark : (877) 897-7275
- Listing Agent:
- Aaron Jistel : (512) 827-2252
- MLS ID:
- 2017921
- General: Brick
- Style: One Story
- Pool: In Ground PoolAdjoiningPool/SpaPool is HeatedPools SweepOther
- Roofing: Composition
- Windows: All Remain
- General: OneSlab
- HOA Amenities: Controlled AccessClubhouse110.0Monthly
- School District: Northside
- County: Bexar
- Zoning: CB 4711A BLK 9 LOT 30 SCENIC OAKS UT-5047111090300
- Water: Water SystemSeptic
This listing courtesy of Aaron Jistel , ListingSpark
Monthly Payment
- Principal & Interest $
- Property Taxes $
- Home Insurance $
- VA Funding Fee $