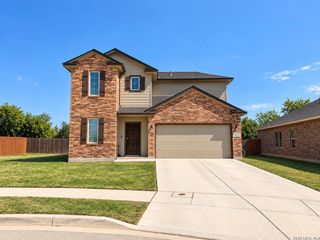
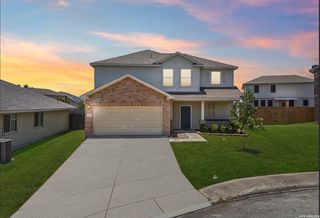
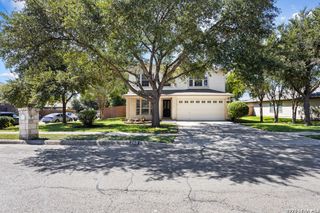
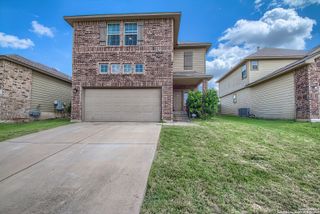
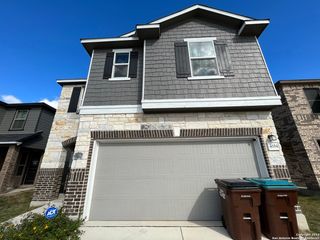
2634 Lake Horizon, San Antonio, TX 78244
- 3 beds |
- 3 baths |
- 2,242 sqft
 Rental
  Built in 2018
  —— sqft lot
  —— car garage
  $1/sqft
  Listed 1 month ago
Property Description
This two-story single-family home in the Miller Ranch community offers a functional layout with all bedrooms located upstairs and shared living spaces on the main level. With approximately 2,241 square feet, the home includes three bedrooms, two full bathrooms, and one half bath. The kitchen features an island, breakfast bar, solid countertops, and electric appliances, including a refrigerator, range, microwave, dishwasher, and disposal. The open main-level layout connects the kitchen, dining, and living areas, with additional space provided by a media room and game room. Additional features include a main-level laundry room, walk-in closets, ceiling fans, window coverings, central heating and air, and a two-car garage. Outside, the property offers a covered patio, privacy fencing, sprinkler system, gutters, and a storage shed. Pets are permitted with restrictions. Tenant is responsible for utilities and yard care. HOA rules apply. Application fee $75/adult; approval requires security deposit (varies) + $175 lease admin fee within 24 hrs; $10/mo admin fee; renters insurance required.
- Listing Status:
- Active
- Date Added:
- September 4, 2026
- Data Last Updated:
- October 13, 2026 at 7:51AM
- Listing Office:
- RE Solutions XV LLC : (210) 756-8588
- Listing Agent:
- Pedro Candelario : (210) 756-8588
- MLS ID:
- 2014341
- General: Brick1 Side Masonry
- Style: Two Story
- Pool: None
- Roofing: Composition
- Windows: All Remain
- General: Slab
- School District: Judson
- County: Bexar
- Zoning: CB 5094B (MILLER RANCH UT-7A)BLOCK 11 LOT 11
- Restrictions: No RV ParkingSmoking Outside Only
- Utilities: CPS
- Water: Water SystemSewer System
- Sewer: SAWS
This listing courtesy of Pedro Candelario , RE Solutions XV LLC
 New - 1 day ago