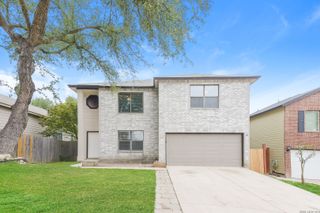
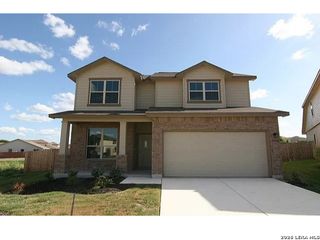
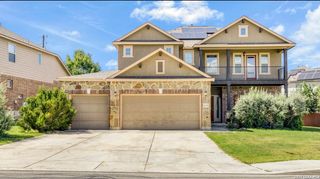
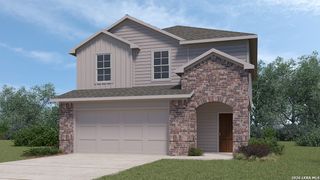
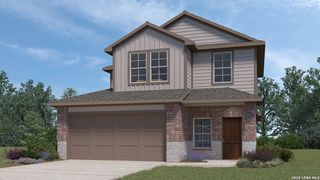
2816 WENTWOOD RUN, San Antonio, TX 78245
- 3 beds |
- 3 baths |
- 2,241 sqft
 Single-Family Home
  Built in 2024
  6,186sqft lot
 —— car garage
  $147/sqft
  Listed 2 months ago
Property Description
Skip the wait - your dream home is ready NOW. Why settle for months of construction delays when this stunning, move-in ready home is waiting for you today? Welcome to 2816 Wentwood Run, where The Bowen floor plan delivers 2,241 sq ft of thoughtfully designed living space on an oversized .22-acre lot - one of the larger lots in the community. From the moment you arrive, a charming covered front porch sets the tone for the quality and care found throughout. Step inside to a welcoming foyer with an attached powder room that flows seamlessly into a bright, open-concept living, dining, and kitchen space - ideal for entertaining and everyday living. The kitchen is truly the heart of this home, featuring granite countertops, a large island, stainless steel appliances, classic white subway tile backsplash, abundant cabinet storage, and a spacious corner pantry. A kitchen sink window overlooking the backyard adds a peaceful touch, while the covered patio just off the dining area invites you to enjoy the outdoors year-round. Upstairs, a versatile loft offers endless possibilities - home office, playroom, media space, or more. Tucked away for privacy, the primary suite boasts a semi-vaulted ceiling, elegant ensuite with separate tub and shower, double vanity sinks, and a generous walk-in closet. Two additional bedrooms and a full bath complete the upper level, along with a convenient upstairs utility room.
- Listing Status:
- Active
- Date Added:
- May 7, 2026
- Data Last Updated:
- July 11, 2026 at 7:54AM
- Listing Office:
- Keller Williams City-View : (210) 696-9996
- Listing Agent:
- Brian Paris :
- MLS ID:
- 1964868
- General: Brick4 Sides MasonryStone/RockCovered PatioPrivacy FenceDouble Pane Windows
- Style: Two Story
- Pool: None
- Roofing: Composition
- Windows: Some Remain
- General: TwoSlab
- HOA Amenities: PoolPark/PlaygroundSports CourtBBQ/Grill450.0Annually
- School District: Medina Valley I.S.D.
- County: Bexar
- Zoning: Cb 4338B (Olson Ut-9)Block 23 Lot 29 2023-New Per Plat 200043382230290
- Utilities: CPS
- Water: Water SystemSewer System
- Sewer: CITY
This listing courtesy of Brian Paris , Keller Williams City-View
Monthly Payment
- Principal & Interest $
- Property Taxes $
- Home Insurance $
- VA Funding Fee $

 New - 1 day ago