3011 Rustlers Trail, San Antonio, TX 78245
- 3 beds |
- 5 baths |
- 4,748 sqft
 Single-Family Home
  Built in 2004
  2.19acre lot
 —— car garage
  $305/sqft
  Listed 3 months ago
Property Description
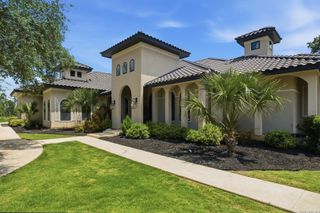
Set behind the gates of the prestigious Trails of Briggs Ranch and situated on over two acres, this exceptional estate offers privacy, scale, and Hill Country views in one of San Antonio's premier communities. A striking stone facade, arched openings, and mature oaks create strong curb appeal, while the interior features soaring ceilings, expansive windows, and high-end finishes throughout. The main living and dining areas are designed for both comfort and entertaining, anchored by a floor-to-ceiling stone fireplace and opening seamlessly to a covered patio overlooking the pool and golf course. A spacious great room includes a full wet bar and a temperature-controlled wine room. The kitchen is well-appointed with a Wolf range, built-in refrigerator, oversized island with granite countertops, breakfast area, and a sitting space with its own fireplace, all with direct access to outdoor living and kitchen areas. The layout offers excellent separation, with a private primary suite featuring a fireplace, coffee bar, exercise or sitting room, dual bathrooms, and a large walk-in closet with center island and in-closet laundry. Secondary bedrooms are upstairs, each with ensuite baths, connected by a central library or flex space. Outdoor living is a highlight, with a pool, spa, multiple covered patios, outdoor kitchen, and wide-open Hill Country and golf course views across the property. Additional features include a three-car garage, ample parking, and a gated, guarded-entry setting. Located with convenient access to US 90, TX 211, and Potranco Road, and approximately 20 minutes from downtown San Antonio, this property offers a rare combination of land, privacy, and luxury living within Medina Valley ISD.
- Listing Status:
- Active
- Date Added:
- March 18, 2026
- Data Last Updated:
- July 10, 2026 at 6:51PM
- Listing Office:
- Phyllis Browning Company : (210) 824-7878
- Listing Agent:
- Caroline Decherd : (210) 313-2904
- MLS ID:
- 1955249
- General: Stone/RockStuccoCovered PatioBar-B-Que Pit/GrillGas GrillDeck/BalconyWrought Iron FenceSprinkler SystemDouble Pane WindowsSpecial Yard LightingMature TreesOutdoor Kitchen
- Style: Two StoryTexas Hill Country
- Pool: In Ground PoolHot TubPool is Heated
- Roofing: Tile
- Windows: All Remain
- General: TwoSlab
- HOA Amenities: Golf CourseClubhouse152.0Monthly
- School District: Medina Valley I.S.D.
- County: Bexar
- Zoning: Cb 4345A Blk 1 Lot 109 Trails Of Briggs Rancn Ut-1043451011090
- Water: Sewer SystemSeptic
This listing courtesy of Caroline Decherd , Phyllis Browning Company
Monthly Payment
- Principal & Interest $
- Property Taxes $
- Home Insurance $
- VA Funding Fee $

 New - 1 day ago