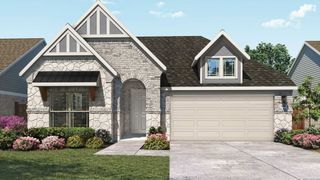
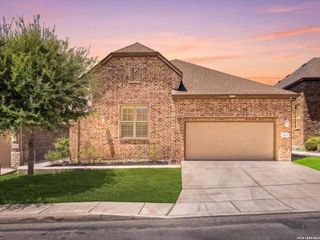
3026 Eagle Rise, San Antonio, TX 78245
- 4 beds |
- 3 baths |
- 2,510 sqft
 Single-Family Home
  Built in 2026
  6,098sqft lot
 —— car garage
  $196/sqft
  Listed 3 days ago
Property Description
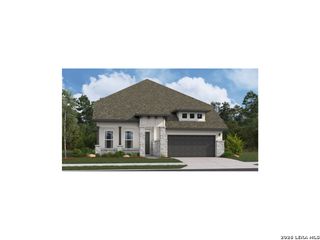
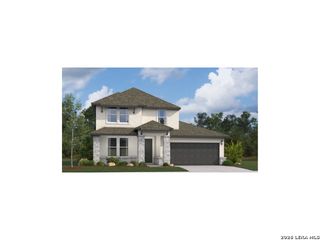
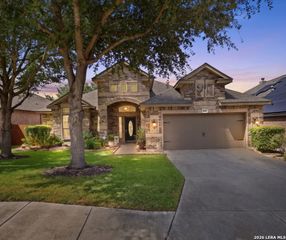
Welcome home to the master-planned community of Ladera! The Callisburg is a stunning modern one-story home featuring 4 bedrooms and 3 full baths, offering 2,557 square feet of expertly designed living space for maximum utility. You'll fall in love with the elegant open design, showcasing high ceilings and an abundance of natural light. The Callisburg plan exudes sophistication and style, making it a true standout. The thoughtfully designed office space is perfect for productivity, whether you're working from home or handling personal projects. The open island kitchen, complete with a built-in wall oven and gas cooktop, creates an ideal setting for entertaining guests. Luxury vinyl plank flooring flows throughout the main living areas, combining style and practicality. Situated within the gated section of Ladera, this home offers an exclusive, private feel with a limited number of residences. Come experience the exceptional Callisburg today!
- Listing Status:
- Active
- Date Added:
- August 25, 2026
- Data Last Updated:
- August 28, 2026 at 6:52AM
- Listing Office:
- eXp Realty : (888) 519-7431
- Listing Agent:
- Dayton Schrader : (210) 757-9785
- MLS ID:
- 2011345
- General: BrickSidingCovered PatioPrivacy FenceSprinkler SystemDouble Pane Windows
- Style: One Story
- Pool: None
- Roofing: Composition
- Windows: None Remain
- General: OneSlab
- HOA Amenities: Controlled AccessPoolPark/PlaygroundJogging TrailsSports Court734.0Annually
- School District: Medina Valley I.S.D.
- County: Bexar
- Zoning: Block 39Lot 11Unit 2D
- Utilities: CPSCPS
- Water: Water SystemSewer System
- Sewer: SAWS
This listing courtesy of Dayton Schrader , eXp Realty
Monthly Payment
- Principal & Interest $
- Property Taxes $
- Home Insurance $
- VA Funding Fee $

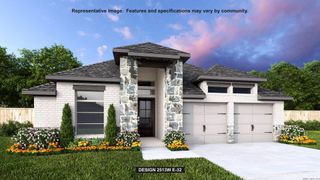
 New - 1 day ago