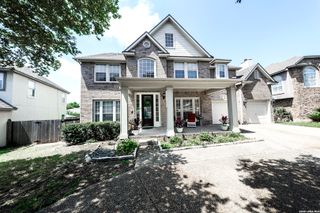
31 HORSESHOE CYN, San Antonio, TX 78258
- 4 beds |
- 4 baths |
- 3,850 sqft
 Single-Family Home
  Built in 2004
  8,320sqft lot
 —— car garage
  $156/sqft
  Listed 19 days ago
Property Description
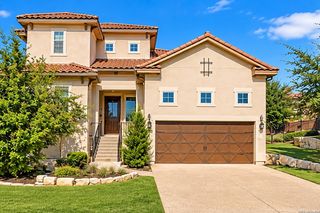
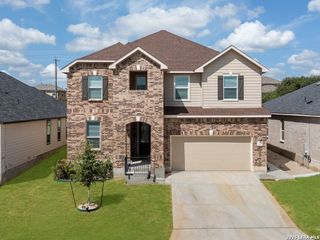
Preferred Lender offering 1% credit and $5K towards Closing costs from Seller! Beautiful Texas stone and stucco home in the gated Canyons at Stone Oak, offering a warm and inviting interior with timeless details throughout. Meticulously maintained by the original owner, this home features significant recent improvements, including two HVAC systems installed in 2024, plus a new roof, 25 new windows, two new water heaters, and new garage door, all installed in 2026. A grand entry with new chandeliers opens to rich wood floors throughout. The spacious family room is the heart of the home, featuring floor-to-ceiling windows, custom built-ins, and a striking stone gas-log fireplace. The oversized island kitchen offers custom cabinetry, stainless appliances, double ovens, bar island seating, and an adjoining breakfast area. The private primary suite features new carpeting, a bay window, coffered ceiling, custom walk-in closet, and oversized bath with dual vanities, corner garden tub, and separate shower. Upstairs offers a large game room with an office niche and three spacious bedrooms. Mature live oaks frame the beautifully landscaped backyard, where a covered cedar pergola creates a peaceful outdoor private retreat. Exceptional gated community amenities, highly rated NEISD schools, and easy access to Hwy 281, shopping, dining, and medical facilities complete this impressive Stone Oak home.
- Listing Status:
- Active
- Date Added:
- September 24, 2026
- Data Last Updated:
- October 13, 2026 at 1:51PM
- Listing Office:
- Keller Williams Legacy : (210) 482-3200
- Listing Agent:
- Kelley Martin : (210) 887-9392
- MLS ID:
- 2018853
- General: 4 Sides MasonryStone/RockStuccoPatio SlabCovered PatioPrivacy FenceSprinkler SystemDouble Pane WindowsHas GuttersMature TreesOther - See Remarks
- Style: Two StoryTraditional
- Pool: None
- Roofing: Heavy Composition
- Windows: All Remain
- General: TwoSlab
- HOA Amenities: Controlled AccessPoolClubhouse240.45Quarterly
- County: Bexar
- Zoning: Ncb 19219 Blk 40 Lot 14 "Canyons At Stone Oak Subd"192190400140
- Utilities: CPSCPS
- Water: Water System
- Sewer: SAWS
This listing courtesy of Kelley Martin , Keller Williams Legacy
Monthly Payment
- Principal & Interest $
- Property Taxes $
- Home Insurance $
- VA Funding Fee $