311 E WOODLAKE DR, San Antonio, TX 78229
- 4 beds |
- 3 baths |
- 4,136 sqft
 Single-Family Home
  Built in 1962
  0.59acre lot
 —— car garage
  $284/sqft
  Listed 2 months ago
Property Description
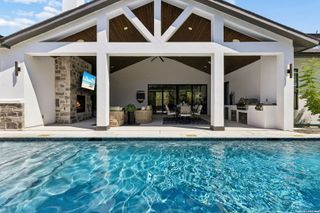
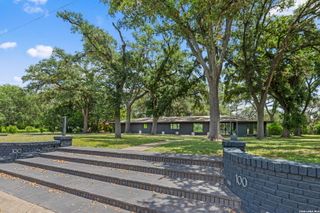
Commanding San Antonio skyline views from inside and out from a variety of rooms, patios and elevations! Single-level living and an extensive renovation define this distinctive Oak Hills estate. Set on approximately 0.58 acre beneath mature trees with no mandatory HOA, the 4,136-square-foot home offers four bedrooms, 2.5 baths and substantial system upgrades only minutes from the Medical Center. The renovation extends well beyond finishes, fixtures and appliances and our pictures simply couldn't capture all areas touched. Key items include electrical rewiring and new interior panels, updated plumbing and gas lines, a five-ton Ruud condenser, new ducting and vents, low-E windows and sliding doors, added insulation, new drywall and flooring, cement soffits, roof shingles and decking replaced where needed, a gas fireplace and hydro jet sewer cleanout. Redesigned retaining walls and backyard steps. No details too large or two small! Combine all this with multiple patios, a circular drive, and the expansive grounds still offer room to imagine a pool, sport court, garden or an additional outdoor retreat. To truly grasp the presence and scale of this residence, a private tour is essential. City permits, inspections, testing and supporting documentation will be shared by the seller with offer submissions.
- Listing Status:
- Active
- Date Added:
- July 28, 2026
- Data Last Updated:
- October 13, 2026 at 7:51AM
- Listing Office:
- Keller Williams Legacy : (210) 482-3200
- Listing Agent:
- Scott Jauregui : (210) 364-9434
- MLS ID:
- 2003633
- General: Brick4 Sides MasonryPatio SlabCovered PatioDeck/BalconyPrivacy FenceDouble Pane WindowsGazeboHas GuttersSpecial Yard LightingMature TreesStone/Masonry Fence
- Style: One StoryContemporaryRanch
- Pool: None
- Roofing: Composition
- Windows: Some Remain
- General: OneSlab
- HOA Amenities: None
- School District: San Antonio I.S.D.
- County: Bexar
- Zoning: Ncb 12474 Blk 4 Lot 12124740040120
- Utilities: CPSCPS
- Water: Water SystemSewer SystemCity
- Sewer: SAWS
This listing courtesy of Scott Jauregui , Keller Williams Legacy
Monthly Payment
- Principal & Interest $
- Property Taxes $
- Home Insurance $
- VA Funding Fee $