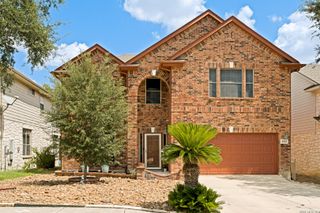
3118 Wroxton Rd, San Antonio, TX 78217
- 5 beds |
- 3 baths |
- 3,620 sqft
 Single-Family Home
  Built in 1971
  9,365sqft lot
 —— car garage
  $115/sqft
  Listed 3 months ago
Property Description
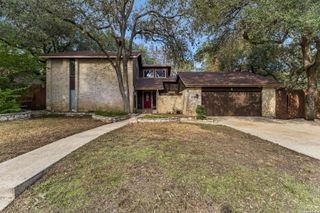
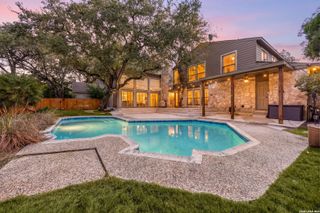
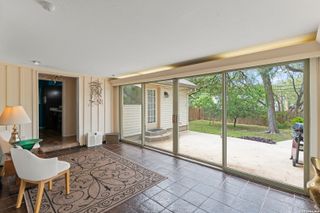
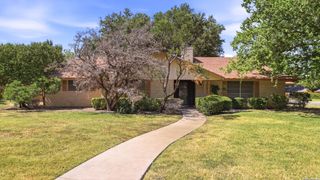
PRICE IMPROVEMENT, new sod laid down in the backyard, and $5000 Sellers Concessions to be used towards closing costs or buy down rate. Spacious multi-generational single-story home offering approximately 3,620 sq. ft. in the desirable McArthur Terrace neighborhood. This 5-bedroom, 3-bath home features two primary suites with walk-in closets, providing excellent flexibility for extended family, guests, or private living arrangements. The open floor plan is ideal for entertaining, with tall ceilings, a welcoming living area, fireplace, and seamless flow into the beautifully upgraded kitchen. Recent kitchen improvements include new cabinetry, granite countertops, a large island with sink, double built-in ovens, and a gas stove top. A rustic front door opens to a distinctive foyer area with a soothing water fountain, creating a memorable entry and added charm. Exterior updates include a low-maintenance xeriscape lawn designed in the front yard. Enjoy relaxing evenings in the backyard under the covered pergola sitting area. With generous living space, thoughtful updates, and a flexible layout, this McArthur Terrace home is a must-see! It's waiting for your personal touch. Property also qualifies for a $5,000 grant through preferred mortgage loan company (see attached flyer).
- Listing Status:
- Active
- Date Added:
- June 29, 2026
- Data Last Updated:
- October 13, 2026 at 7:51AM
- Listing Office:
- Better Homes and Gardens Winans : (210) 899-3201
- Listing Agent:
- Cindy Segovia : (210) 416-4301
- MLS ID:
- 1996154
- General: StuccoPatio SlabPrivacy FenceChain Link FenceDouble Pane WindowsStorage Building/ShedMature Trees
- Style: One StorySplit LevelContemporarySpanish
- Pool: None
- Roofing: Metal
- Windows: All Remain
- General: OneSlab
- HOA Amenities: None
- County: Bexar
- Zoning: Ncb 13887 Blk 15 Lot 23138870150230
- Utilities: CPSCPS
- Water: Water SystemSewer SystemCity
- Sewer: SAWs
This listing courtesy of Cindy Segovia , Better Homes and Gardens Winans
Monthly Payment
- Principal & Interest $
- Property Taxes $
- Home Insurance $
- VA Funding Fee $