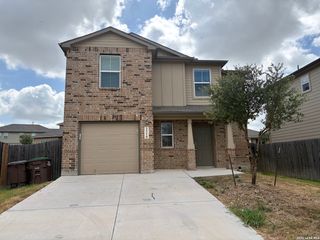
3121 Haynie Mesa, San Antonio, TX 78245
- 4 beds |
- 4 baths |
- 1,952 sqft
 Single-Family Home
  Built in 2025
  4,792sqft lot
 —— car garage
  $164/sqft
  Listed 8 days ago
Property Description
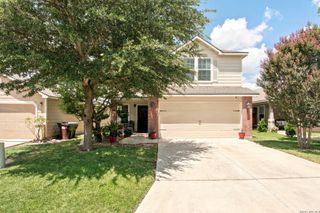
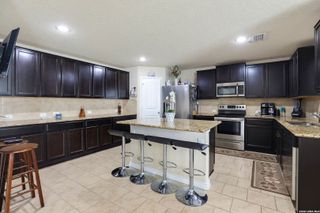
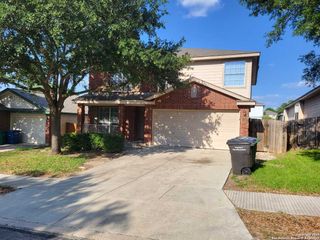
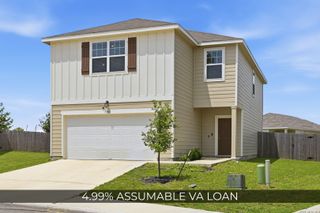
5% lender incentive offered with the use of the seller's in-house lender. Incentive may be used towards buyer closing costs and/or rate buy-down, subject to lender approval and buyer qualification. Welcome to the Grace floorplan in Laurel Vistas, a spacious two-story home offering 1,968 square feet of thoughtfully designed living space with 4 bedrooms, 2.5 bathrooms, and a 2-car garage. Designed with both functionality and comfort in mind, this home provides the perfect balance of open-concept entertaining areas and private living spaces. The inviting arched front porch welcomes you into a grand foyer that leads to a spacious family room, creating an impressive first impression. The open-concept layout seamlessly connects the living room, dining area, and kitchen, making it ideal for entertaining guests and everyday family living. The kitchen is designed for the home chef, featuring quartz countertops, stainless steel appliances, shaker-style cabinetry, a large center island, and a deep single-basin sink for added convenience. Upstairs, the private primary suite offers a relaxing retreat complete with a tiled walk-in shower, separate water closet, built-in storage shelving, and an oversized walk-in closet. Three additional bedrooms, a full bathroom, and the utility room are also located on the second floor, creating a practical layout that keeps private spaces separate from the main living areas below. Additional features include quartz countertops in all bathrooms, vinyl flooring throughout the entry, living room, and wet areas, full yard landscaping, irrigation system, covered patio, privacy fence, energy-efficient construction, and D.R. Horton's HOME IS CONNECTED smart home package featuring smart locks, thermostat controls, and home automation technology accessible from your mobile device. Located in the desirable Laurel Vistas community, residents enjoy community pool amenities while benefiting from convenient access to Loop 1604, Potranco Road, Marbach Road, major employers, shopping, dining, and entertainment. Situated within Medina Valley ISD and offering the advantage of no city taxes, Laurel Vistas provides exceptional value, modern convenience, and a desirable San Antonio location.
- Listing Status:
- Active
- Date Added:
- June 29, 2026
- Data Last Updated:
- July 7, 2026 at 6:51PM
- Listing Office:
- Marti Realty Group : (830) 660-1004
- Listing Agent:
- Christopher Marti : (210) 660-1098
- MLS ID:
- 1996009
- General: BrickSiding
- Style: Two Story
- Pool: None
- Roofing: Composition
- Windows: None Remain
- General: TwoSlab
- HOA Amenities: Other - See Remarks400.0Annually
- School District: Medina Valley I.S.D.
- County: Bexar
- Zoning: Block 19 Lot 4
- Utilities: CPS
- Water: City
This listing courtesy of Christopher Marti , Marti Realty Group
Monthly Payment
- Principal & Interest $
- Property Taxes $
- Home Insurance $
- VA Funding Fee $

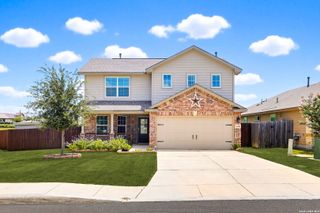
 New - 1 day ago