315 Cleveland Ct D, San Antonio, TX 78209
- 3 beds |
- 3 baths |
- 2,870 sqft
 Condominium
  Built in 1985
  —— sqft lot
  —— car garage
  $347/sqft
  Listed 1 month ago
Property Description
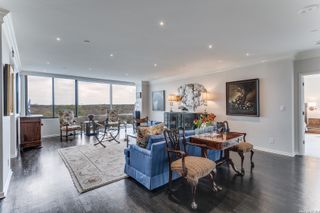
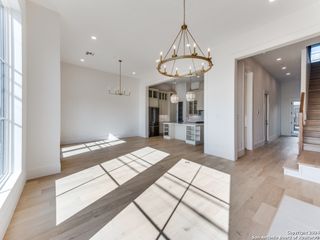
A masterful blend of modern architecture, artistic expression, and refined living, this exceptional condo offers a truly one-of-a-kind experience. Nestled among mature trees and thoughtfully landscaped grounds with a shared pool, the home is defined by soaring ceilings, expansive walls of glass, and a dramatic floating staircase that serves as both a stunning architectural centerpiece and a work of art. Designed for sophisticated entertaining and comfortable everyday living, the interiors unfold through a series of beautifully curated spaces filled with natural light, rich hardwood floors, bespoke finishes, and gallery worthy moments throughout. Multiple living areas offer flexibility and intimacy, while custom millwork, designer wall coverings, statement lighting, and carefully selected materials create an atmosphere that is both elevated and deeply personal. The home's thoughtfully designed entertaining spaces include a striking lounge, custom bar, and seamless connections between indoor and outdoor living. Upstairs, private retreats and tranquil terraces overlook the surrounding canopy of mature trees, creating a true sanctuary in the heart of the city. Outside, a resort-inspired setting awaits with a sparkling pool, expansive patios, and lush landscaping designed for both relaxation and entertaining. Rarely does a residence so successfully combine architectural significance, exceptional design, and effortless livability. Bold yet timeless, curated yet comfortable, this remarkable home is more than a residence it is a work of art designed for living.
- Listing Status:
- Active
- Data Last Updated:
- August 29, 2026 at 12:51AM
- Listing Office:
- Phyllis Browning Company : (210) 824-7878
- Listing Agent:
- Christine Butschek : (210) 824-7878
- MLS ID:
- 1995651
- General: WoodStucco4 Sides Masonry
- Roofing: MetalOther
- Windows: Some Remain
- General: Slab
- HOA Amenities: Trash350.0Monthly
- School District: Alamo Heights I.S.D.
- County: Bexar
- Zoning: Cb 4050 Unit D Arcadia Place040503000040
- Utilities: CPS
- Water: CITY
- Sewer: CITY
This listing courtesy of Christine Butschek , Phyllis Browning Company
Monthly Payment
- Principal & Interest $
- Property Taxes $
- Home Insurance $
- VA Funding Fee $

 New - 1 day ago