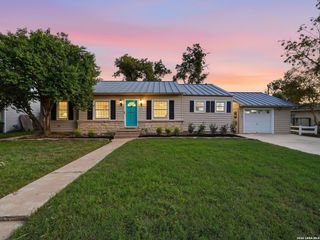
318 W HUISACHE AVE, San Antonio, TX 78212
- 3 beds |
- 2 baths |
- 2,024 sqft
 Single-Family Home
  Built in 1928
  9,278sqft lot
 —— car garage
  $358/sqft
  Listed 2 months ago
Property Description
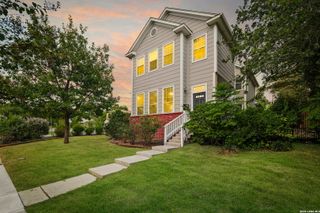
This 1928 colonial home blends symmetry with lived-in charm. This property offers classic red-brick pavers to the centered front door. This elegant Monte Vista home welcomes you into a formal layout that leads to a living room anchored by a brick fireplace-perfect for quiet evenings. The adjoining dining room and family room, ideal for gatherings, flows into a sun-drenched sunroom, where the beautiful arched windows blur the line between inside and out. Step into the backyard, and you're greeted by a patio of red brick pavers in a herringbone pattern-elegant, durable, and perfectly in step with the home's historic character. The pergola covered patio is sure to please while dining alfresco on those cool summer evenings. Upstairs the spacious 3 bedrooms and 1 full bath is a blend of period detail and livable comfort. Off the primary bedroom is access to an amazing roof patio overlooking the established neighborhood trees and a gorgeous view of the night sky. The gorgeous paved backyard is the perfect backdrop for gatherings or any occasion with friends and family. Don't forget to check out the detached garage and workshop.
- Listing Status:
- Active
- Date Added:
- August 1, 2026
- Data Last Updated:
- October 13, 2026 at 7:51AM
- Listing Office:
- Realty Executives Of S.A. : (210) 493-0020
- Listing Agent:
- Manuel Arredondo : (210) 422-0687
- MLS ID:
- 2005113
- General: StuccoDeck/BalconyPrivacy FenceSprinkler SystemStorage Building/ShedHas GuttersMature TreesWorkshop
- Style: Two Story
- Pool: None
- Roofing: Composition
- Windows: Some Remain
- General: Two
- HOA Amenities: None
- School District: San Antonio I.S.D.
- County: Bexar
- Zoning: Ncb 2952 Blk 1 Lot E 48 Ft Of 7 & W 24 Ft Of 8029520010070
- Utilities: CPSCPS
- Water: Water SystemSewer System
- Sewer: SAWS
This listing courtesy of Manuel Arredondo , Realty Executives Of S.A.
Monthly Payment
- Principal & Interest $
- Property Taxes $
- Home Insurance $
- VA Funding Fee $