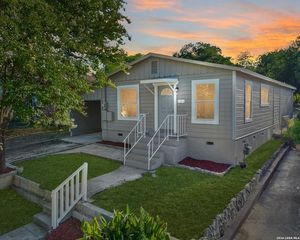
323 Pinehurst Blvd, San Antonio, TX 78221
- 4 beds |
- 2 baths |
- 1,459 sqft
 Single-Family Home
  Built in 1959
  8,398sqft lot
 —— car garage
  $192/sqft
  Listed 23 hours ago
Property Description
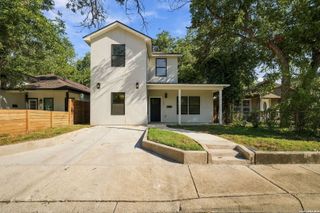
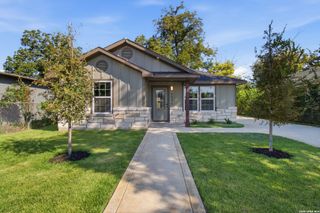
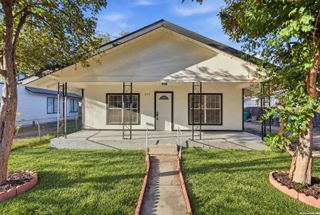
Welcome to this beautifully reimagined home, thoughtfully remodeled from the studs up with modern finishes and quality craftsmanship throughout. From the striking stone and stucco exterior to the newly installed roof, fresh front sod, and new driveway extending to the rear detached garage, every detail has been carefully considered. Step inside to discover an inviting, open feel enhanced by new flooring throughout with no carpet, recessed lighting in all living spaces and bedrooms, and stylish contemporary finishes. The kitchen serves as the centerpiece of the home, featuring a stunning waterfall quartz island, custom cabinetry, gas cooking, a convenient pot filler, and a deep sink. A dedicated wine and coffee wet bar adds an extra touch of sophistication, perfect for everyday enjoyment or entertaining. The living area showcases a sleek electric fireplace complemented by built-in shelving and a designated TV space, creating a functional yet elegant focal point. Beautifully updated bathrooms feature modern walk-in showers, while the oversized covered back porch offers ample space for outdoor gatherings and relaxation. Complete with a detached garage, extensive upgrades, and NO HOA, this home delivers the appeal of modern construction with the character of an established property. A thoughtfully renovated residence that truly stands apart!
- Listing Status:
- Active
- Date Added:
- October 12, 2026
- Data Last Updated:
- October 13, 2026 at 4:51AM
- Listing Office:
- Real Broker, LLC : (855) 450-0442
- Listing Agent:
- Jessica Mejia : (210) 606-5482
- MLS ID:
- 2023041
- General: Stone/RockStucco
- Style: One Story
- Pool: None
- Roofing: Composition
- Windows: None Remain
- General: OneSlab
- HOA Amenities: None
- School District: CALL DISTRICT
- County: Bexar
- Zoning: NCB 12822 BLK 2 LOT 19128220020190
- Water: City
This listing courtesy of Jessica Mejia , Real Broker, LLC
Monthly Payment
- Principal & Interest $
- Property Taxes $
- Home Insurance $
- VA Funding Fee $

 New - 23 hours ago