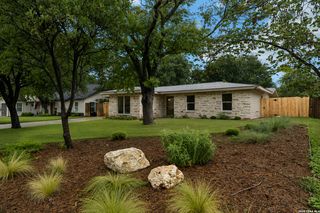
327 BURNSIDE DR, San Antonio, TX 78209
- 4 beds |
- 3 baths |
- 2,265 sqft
 Single-Family Home
  Built in 1955
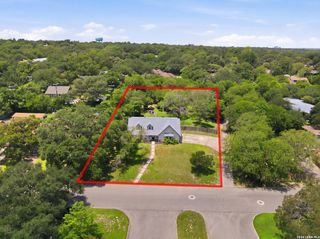
  10,019sqft lot
 —— car garage
  $287/sqft
  Listed 21 days ago
Property Description
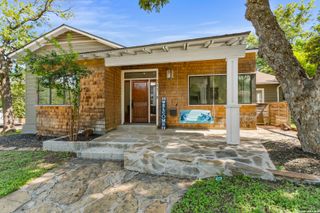
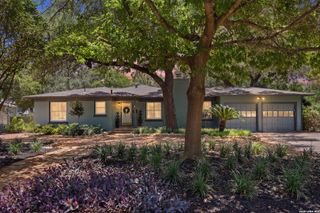
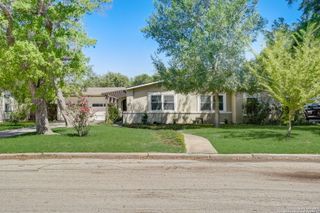
Attention paid to every detail on this 4 bedroom, 2.5 bathroom Mid Century remodeled home in AHISD. Original hardwood floors showcase the updates of this open floor plan home with electric fireplace in the dining room that open to a private backyard with outdoor multi level deck that invites entertaining. Stainless steel appliances complement the modern layout of the kitchen. Spacious master suite features a spa like bathroom. Split bedroom floor plan, 4th bedroom works well as an office. Spacious game/media room has custom built-in cabinets. Attached covered space for 2 vehicles. Walk to Elementary & AH Junior High and easy access to 410, HEB, and shopping. This is a rare and special home where every part has been touched and updated including the very inviting front porch addition.
- Listing Status:
- Active
- Date Added:
- July 8, 2026
- Data Last Updated:
- July 29, 2026 at 7:53AM
- Listing Office:
- Power & Peel Real Estate : (210) 862-3441
- Listing Agent:
- Angelina Peel : (210) 862-3441
- MLS ID:
- 2001816
- General: BrickSidingDeck/BalconyPrivacy FenceSprinkler SystemDouble Pane WindowsMature Trees
- Style: One Story
- Pool: None
- Roofing: Composition
- Windows: Some Remain
- General: OneSlab
- HOA Amenities: Park/Playground
- School District: Alamo Heights I.S.D.
- County: Bexar
- Zoning: NCB 10401 BLK 1 LOT 6104010010060
- Utilities: CPSCPS
- Water: Water SystemSewer System
- Sewer: SAWS
This listing courtesy of Angelina Peel , Power & Peel Real Estate
Monthly Payment
- Principal & Interest $
- Property Taxes $
- Home Insurance $
- VA Funding Fee $

 New - 3 days ago