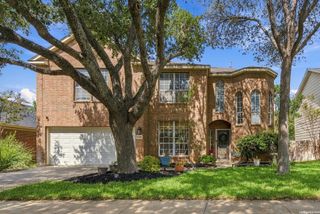
3302 Coral Grove Dr, San Antonio, TX 78247
- 3 beds |
- 3 baths |
- 2,439 sqft
 Single-Family Home
  Built in 1983
  7,841sqft lot
 —— car garage
  $156/sqft
  Listed 1 day ago
Property Description
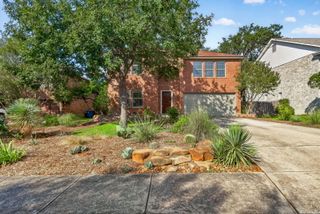
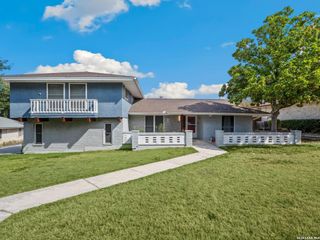
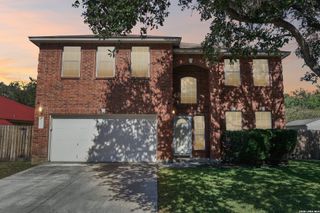
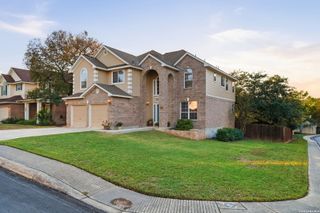
Welcome to 3302 Coral Grove Drive, where timeless charm meets comfort and thoughtful improvements. Situated on a beautifully landscaped corner lot, this inviting two-story home offers **2,439 square feet, 3 bedrooms, and 2.5 bathrooms**, with generous living spaces and a versatile floor plan. Inside, discover an inviting living room with a charming corner fireplace, updated light fixtures, a formal dining area, and a flexible space ideal for a home office or additional entertaining. The kitchen features a breakfast area, ample counter space, and an oversized pantry. The **spacious downstairs primary suite** offers room for a sitting area overlooking the backyard, dual vanities, and separate closets. Upstairs, you'll find generously sized secondary bedrooms, a Jack-and-Jill bathroom, and a versatile loft. Step outside to enjoy the mature landscaping, beautifully maintained backyard, and extended covered deck-perfect for relaxing or entertaining. Notable improvements include: Brand new Pella windows installed throughout the home in 2021, foundation repairs with transferable warranty coverage, HVAC updates, a newer water heater, fencing improvements, and newer appliances all are reflecting the care and investment made in this property. Located within **North East ISD**, this home offers a wonderful combination of established character, functional space, and thoughtful updates.
- Listing Status:
- Active
- Date Added:
- October 11, 2026
- Data Last Updated:
- October 13, 2026 at 2:51AM
- Listing Office:
- Real Broker, LLC : (855) 450-0442
- Listing Agent:
- Brandee Abia : (216) 322-4827
- MLS ID:
- 2022985
- General: BrickWood
- Style: Two Story
- Pool: None
- Roofing: Composition
- Windows: All Remain
- General: TwoSlab
- HOA Amenities: Park/PlaygroundJogging Trails
- County: Bexar
- Zoning: NCB 17836 BLK: 21 LOT: 1 SEVEN OAKS SUB. UNIT-12178360210010
- Water: Water SystemSewer System
This listing courtesy of Brandee Abia , Real Broker, LLC
Monthly Payment
- Principal & Interest $
- Property Taxes $
- Home Insurance $
- VA Funding Fee $

 New - 21 hours ago