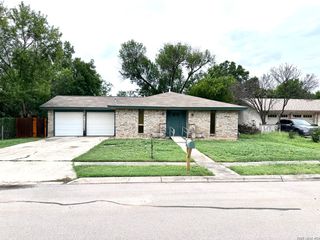
331 SUTTON DR, San Antonio, TX 78228
- 3 beds |
- 2 baths |
- 1,938 sqft
 Single-Family Home
  Built in 1948
  8,712sqft lot
 —— car garage
  $163/sqft
  Listed 12 days ago
Property Description
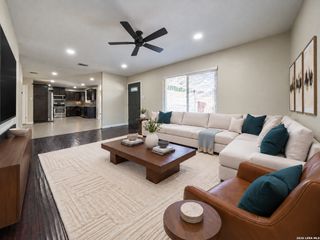
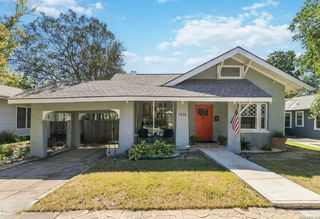
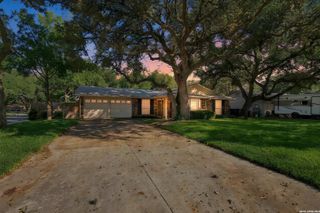
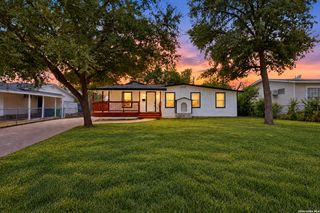
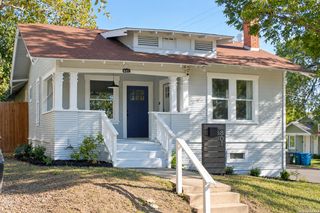
Full of character and thoughtfully remodeled, this charming 3-bedroom, 2-bath home offers the best of both worlds: a quiet, established neighborhood setting with convenient in-town access to everything San Antonio has to offer. Updated in 2021, the home blends original charm with stylish modern updates, including beautiful wood floors, crown molding, built-in bookcases, and unique architectural details throughout. The spacious kitchen features granite countertops, white cabinetry with black hardware, a stainless steel apron-front sink and appliances, center island with breakfast bar, tile backsplash, gas cooktop with range hood, and fun pendant lighting. The 1,938-square-foot layout offers a comfortable living area, plus a versatile office or second living space with built-in bookcases and an enormous dining area with a unique built-in nook. The primary suite features a sliding barn door leading to a spacious walk-in closet with built-in shelving, while the updated primary bath brings a little personality with red subway tile in the walk-in shower, matte-black finishes, a linen closet, and updated lighting. The secondary bath has been similarly refreshed with emerald-green subway tile, a built-in shower niche, sliding glass door, and new vanity. The spacious laundry room includes a second refrigerator, and ceiling fans are featured throughout the home. Outside, the private fenced backyard offers mature trees, stone pathways, a storage shed, and plenty of space to enjoy the peaceful setting. A covered attached carport and concrete driveway provide convenient parking. Tucked into a quiet neighborhood yet less than 2 miles from I-10, Walmart, H-E-B, and numerous restaurants, this home offers a rare combination of character, comfort, privacy, and easy access to the city.
- Listing Status:
- Active
- Date Added:
- October 1, 2026
- Data Last Updated:
- October 13, 2026 at 4:51AM
- Listing Office:
- Keller Williams Realty : (512) 346-3550
- Listing Agent:
- Allison Pflaum : (512) 346-3550
- MLS ID:
- 2020786
- General: WoodSiding
- Style: One StoryHistoric/Older
- Pool: None
- Roofing: Composition
- Windows: All Remain
- General: One
- HOA Amenities: Other - See Remarks
- School District: San Antonio I.S.D.
- County: Bexar
- Zoning: Ncb 7357 Blk Lot E Irr 2.53 Ft Of 32 & 33 Exc E 1.26 Ft073570000320
- Water: City
This listing courtesy of Allison Pflaum , Keller Williams Realty
Monthly Payment
- Principal & Interest $
- Property Taxes $
- Home Insurance $
- VA Funding Fee $

 New - 3 days ago