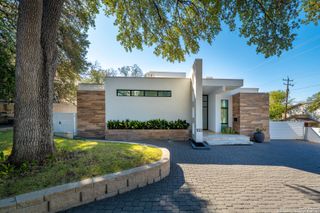
333 Pike, San Antonio, TX 78209
- 5 beds |
- 6 baths |
- 4,519 sqft
 Single-Family Home
  Built in 2004
  0.97acre lot
 —— car garage
  $416/sqft
  Listed 2 months ago
Property Description
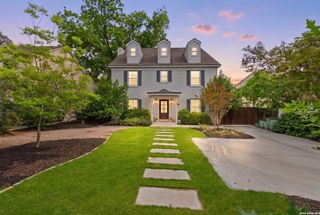
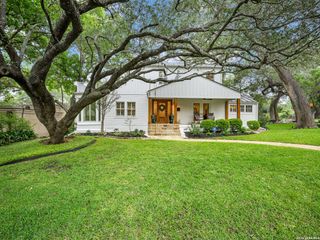
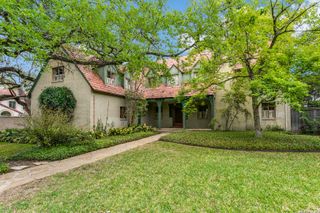
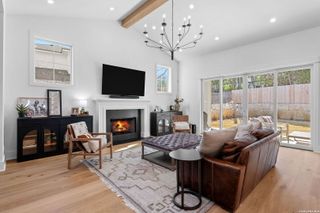
Imagine a Texas Hill Country-inspired home nestled in the heart of Northwood on nearly one acre, complete with a detached casita. 333 Pike Road offers a rare blend of natural beauty, privacy, and everyday livability. This exceptional estate showcases quality craftsmanship and thoughtful design throughout, featuring polished concrete floors, rock-accented arches, knotty alder cabinetry, and vaulted cypress ceilings that create a warm, inviting atmosphere. Limestone accents in the living areas add character, while the family room fireplace serves as a welcoming focal point. Designed for both comfort and entertaining, the home offers 5 bedrooms, 5.5 bathrooms, and a private office. Each bedroom includes a walk-in closet, with abundant storage throughout. The oversized 3-car garage provides ample space. Recent updates include a standing seam metal roof (approx. 3 years old), four high-efficiency HVAC systems with heat pump and gas backup, and two water heaters. The spacious eat-in kitchen is ideal for everyday living and entertaining, featuring a large walk-in pantry, double dishwashers, and two ice makers. Outdoor living spaces include a covered front portico, covered back patio, outdoor kitchen, and a peaceful water feature overlooking a private, tree-filled backyard. Additional exterior features include a basketball court, playscape, and a gated driveway for added privacy. The detached guest house/casita includes a full bathroom, kitchenette, washer and dryer connections, a 1-car garage, and additional covered parking-ideal for guests, extended family, or flexible living arrangements. Additional features include a game/media room.
- Listing Status:
- Pending
- Date Added:
- March 18, 2026
- Data Last Updated:
- May 26, 2026 at 2:51AM
- Listing Office:
- Kuper Sotheby's Int'l Realty : (210) 698-3100
- Listing Agent:
- Susan Dikin : (210) 744-8047
- MLS ID:
- 1949740
- General: Two Living AreaSeparate Dining RoomEat-In KitchenTwo Eating AreasIsland KitchenBreakfast BarWalk-In PantryStudy/LibraryGame RoomUtility Room InsideSecondary Bedroom Down1st Floor Lvl/No StepsHigh CeilingsOpen Floor PlanMaid's QuartersPull Down StorageCable TV AvailableHigh Speed InternetLaundry Main LevelLaundry RoomTelephoneWalk in ClosetsAttic - Access onlyAttic - Partially FinishedAttic - None
- Flooring: CarpetingCeramic TileStained Concrete
- A/C: Three+ Central
- Heating: CentralHeat PumpElectricNatural Gas
- Fireplace: OneLiving RoomFireplaces: 1
- Disability Feature: Near Bus LineFirst Floor BathFull Bath/Bed on 1st FlrFirst Floor Bedroom
- Eco/Green Feature: Programmable ThermostatDouble Pane WindowsVariable Speed HVACCeiling FansDrought Tolerant Plants
- General: Stone/RockStuccoPatio SlabCovered PatioBar-B-Que Pit/GrillSprinkler SystemDouble Pane WindowsHas GuttersSpecial Yard LightingMature TreesDetached QuartersOutdoor KitchenGarage Apartment
- Style: Two Story
- Pool: None
- Roofing: Metal
- Windows: All Remain
- General: TwoSlab
- HOA Amenities: None
- County: Bexar
- Zoning: Ncb 11843 Blk 7 Lot 24118430070240
- Utilities: CPSCPS
- Water: Water System
- Sewer: City
This listing courtesy of Susan Dikin , Kuper Sotheby's Int'l Realty
Monthly Payment
- Principal & Interest $
- Property Taxes $
- Home Insurance $
- VA Funding Fee $