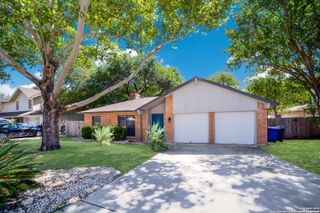
3342 Carbine Road, San Antonio, TX 78247
- 3 beds |
- 2 baths |
- 1,558 sqft
 Rental
  Built in 1986
  9,191sqft lot
 —— car garage
  $1/sqft
  Listed 6 days ago
Property Description
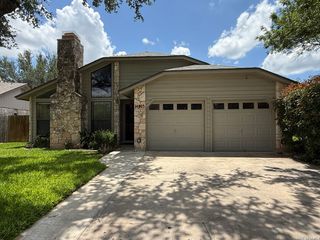
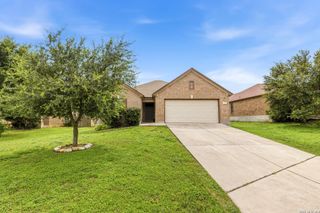
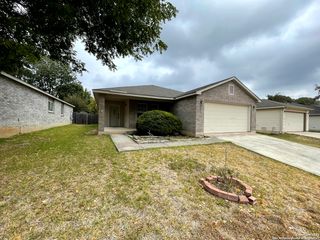
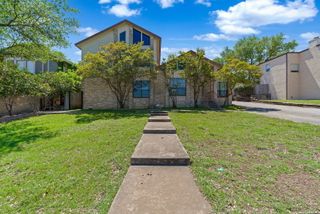
Welcome to this well-maintained 3-bedroom, 2-bath home offering a thoughtful layout and a host of desirable features. Inside, you'll find a mix of carpet, ceramic tile and vinyl flooring for a blend of comfort and practicality. The layout includes two bedrooms on the main floor, while the upstairs is dedicated to a private primary suite, complete with a spacious ensuite bathroom featuring a double vanity and walk-in shower. The living area boasts high ceilings and a cozy fireplace perfect for relaxing evenings. The kitchen is equipped with an electric stove, dishwasher and an eat-in area ideal for casual dining. A dedicated laundry room on the main floor includes washer and dryer for your convenience. Additional features include an alarm system, carbon monoxide detector, HVAC with a programmable thermostat and plumbing for a water softener. Step outside to enjoy the fully fenced backyard, featuring a deck, firepit, mature trees and a sprinkler system. There's also a storage shed and gutters for added functionality. The 2-car garage comes with an automatic door opener. Located near shopping and everyday essentials, this home also offers access to community conveniences in a peaceful residential setting. "*PET APPS $30 with credit card/debit payment per profile or $25 by ACH per profile. All information in this marketing material is deemed reliable but is not guaranteed. Prospective tenants are advised to independently verify all information, including property features, availability, and lease terms, to their satisfaction. *some marketing photos may be virtually staged images*"
- Listing Status:
- Active
- Date Added:
- June 30, 2026
- Data Last Updated:
- July 7, 2026 at 3:53AM
- Listing Office:
- PMI Birdy Properties, CRMC : (210) 524-9400
- Listing Agent:
- Gregg Birdy : (210) 963-6900
- MLS ID:
- 1996256
- General: BrickSidingPatio SlabDeck/BalconyPrivacy FenceWrought Iron FenceSprinkler SystemDouble Pane WindowsStorage Building/ShedHas GuttersMature TreesOther - See Remarks
- Style: Two Story
- Pool: None
- Roofing: Composition
- Windows: All Remain
- General: Slab
- County: Bexar
- Zoning: Ncb 17193 Blk 6 Lot 33 Redland Oaks Ut-1 "Green Spring Vly"171930060330
- Restrictions: No RV ParkingOther
- Utilities: CPSCPS
- Water: Water SystemSewer System
- Sewer: SAWS
This listing courtesy of Gregg Birdy , PMI Birdy Properties, CRMC
 New - 23 hours ago