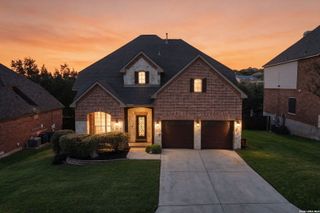
34 Glen Canyon, San Antonio, TX 78258
- 5 beds |
- 3 baths |
- 3,012 sqft
 Single-Family Home
  Built in 2005
  9,322sqft lot
 —— car garage
  $164/sqft
  Listed 21 hours ago
Property Description
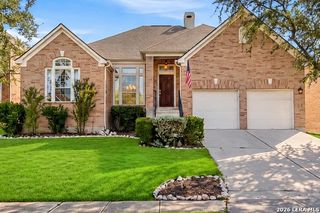
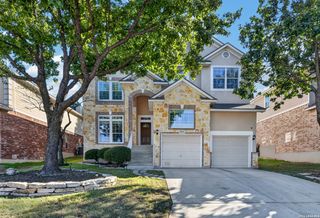
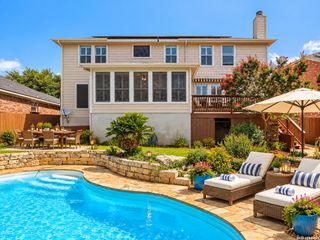
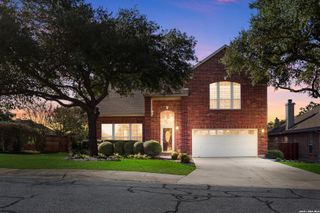
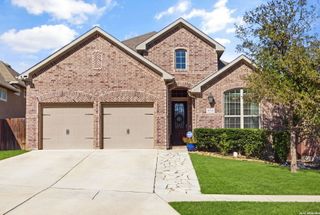
Move-in ready, well-maintained two-story home featuring a classic red brick exterior, a spacious floor plan, and beautiful greenbelt views with no rear neighbors! Located within a gated community, this home offers high ceilings, arched entryways throughout, and an abundance of windows that fill the living spaces with natural light. The inviting living room features a stunning floor-to-ceiling brick fireplace, creating a beautiful focal point. The kitchen offers stainless steel appliances, including a built-in oven and microwave, a stovetop, and a convenient breakfast bar. The flexible floor plan includes two primary suites, with one downstairs offering direct outdoor access and another featuring access to a private balcony. The spacious primary bedroom provides plenty of room for a sitting area or additional furniture. Recent improvements include a new roof (2025), AC units less than two years old, fresh interior and exterior paint, new carpet, updated downstairs flooring, a new garage door, and updated kitchen appliances. Additional features include a whole-home water shutoff valve for added convenience. Conveniently located near Highway 281 and the Stone Oak area, with easy access to shopping, dining, entertainment, and major commuter routes. With numerous recent updates, generous living spaces, and a desirable location, this move-in ready home offers a wonderful combination of comfort, functionality, and convenience.
- Listing Status:
- Active
- Date Added:
- October 12, 2026
- Data Last Updated:
- October 13, 2026 at 1:53AM
- Listing Office:
- Exquisite Properties, LLC : (210) 494-1695
- Listing Agent:
- Maria Zenteno : (504) 261-4884
- MLS ID:
- 2023127
- General: BrickSidingHas GuttersMature Trees
- Style: Two Story
- Pool: None
- Roofing: Wood Shingle/Shake
- Windows: All Remain
- General: TwoSlab
- HOA Amenities: Controlled AccessPoolPark/Playground240.0Quarterly
- County: Bexar
- Zoning: Ncb 19219 Blk 36 Lot 18 "Canyons At Stone Oak Subd"192190360180
- Utilities: CPS
- Water: Water System
This listing courtesy of Maria Zenteno , Exquisite Properties, LLC
Monthly Payment
- Principal & Interest $
- Property Taxes $
- Home Insurance $
- VA Funding Fee $

 New - 1 day ago