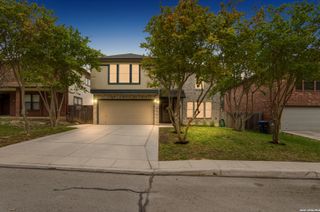
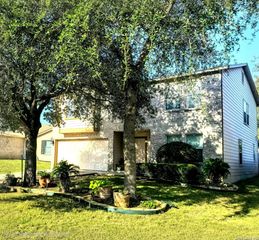
3402 ROSETTI DR, San Antonio, TX 78247
- 3 beds |
- 3 baths |
- 2,690 sqft
 Single-Family Home
  Built in 1991
  0.28acre lot
 —— car garage
  $130/sqft
  Listed 12 days ago
Property Description
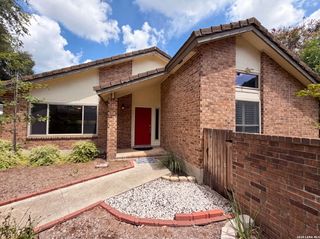
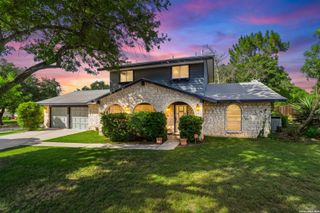
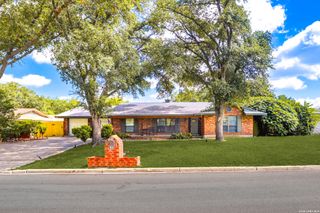
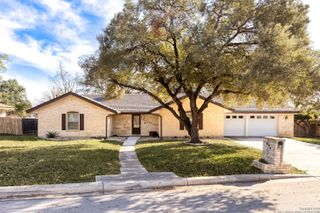
Welcome to this beautifully maintained two-story home on an oversized lot in the highly desirable Seven Oaks/Eden community in North Central San Antonio. Offering 3 bedrooms, 2.5 bathrooms, a spacious upstairs game room, this home provides the perfect blend of comfort, functionality, and convenience for today's lifestyle. The inviting floor plan features a bright living room, a separate formal dining room, a well-appointed island kitchen with abundant cabinetry, generous counter space, a breakfast area, and a large walk-in pantry for exceptional storage. The spacious primary suite offers a private retreat with a versatile sitting area ideal for a home office, nursery, fitness space, or reading nook. The en-suite bath features dual vanities, a tub/shower combination, and a large walk-in closet. Two additional bedrooms are generously sized, each with a walk-in closet. outside features an expanded covered patio overlooking a large backyard with mature trees, hot tub, and a spacious storage shed. Ideally located in the acclaimed North East ISD, this home is just minutes from McAllister Park, sports fields, walking and biking trails, dog parks, H-E-B, shopping, dining, and everyday conveniences. Easy access to Highway 281, Loop 1604, IH-35, Wurzbach Parkway, and San Antonio International Airport. Move-in ready and ideally located, this Seven Oaks gem is ready to welcome you home!
- Listing Status:
- Active
- Date Added:
- July 17, 2026
- Data Last Updated:
- July 29, 2026 at 5:53AM
- Listing Office:
- Keller Williams Legacy : (210) 482-3200
- Listing Agent:
- Scott Jauregui : (210) 364-9434
- MLS ID:
- 2001138
- General: 4 Sides MasonryPatio SlabCovered PatioPrivacy FenceSprinkler SystemDouble Pane WindowsSolar ScreensDecorative BarsStorage Building/ShedHas GuttersMature TreesStorm Doors
- Style: Two StoryContemporary
- Pool: None
- Roofing: Composition
- Windows: Some Remain
- General: TwoSlab
- HOA Amenities: None
- County: Bexar
- Zoning: NCB: 17820 BLK: 1 LOT: 9 (SEVEN OAKS SUBD UT-9)178200010090
- Utilities: CPS
- Water: Water SystemSewer SystemCity
- Sewer: SAWS
This listing courtesy of Scott Jauregui , Keller Williams Legacy
Monthly Payment
- Principal & Interest $
- Property Taxes $
- Home Insurance $
- VA Funding Fee $