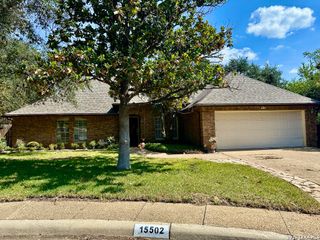
3443 HUNTERS CIR, San Antonio, TX 78230
- 3 beds |
- 3 baths |
- 2,538 sqft
 Single-Family Home
  Built in 1977
  0.5acre lot
 —— car garage
  $211/sqft
  Listed 1 month ago
Property Description
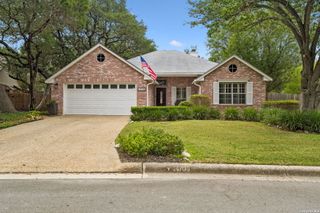
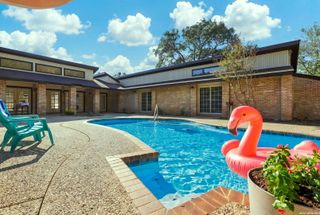
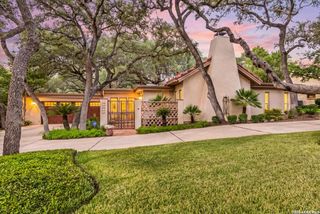
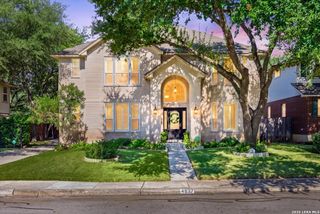
Welcome to 3443 Hunters Circle-a beautifully preserved contemporary home on approximately half an acre in an established North Central San Antonio location. Offering 2,538 square feet, this property is a rare opportunity for buyers who appreciate authentic character, thoughtful design and a home that has been exceptionally well cared for. Inside, original details have been preserved rather than replaced, including a standout vintage kitchen range complete with its original attachments and maintained in excellent working condition, with an updated ignitor and heating components. The result is a home with genuine personality that feels refreshingly different from today's cookie-cutter interiors. The outdoor spaces are equally special. Mature, thoughtfully maintained landscaping surrounds a beautiful backyard and an expansive covered porch with plenty of room to relax, entertain and enjoy the oversized lot. The property also offers exceptional flexibility for work, hobbies and guests. A detached, insulated backyard office provides a private space separate from the main residence with potential for future use as a studio or casita. The oversized side-load garage features built-in storage, a wraparound driveway and access to an additional insulated and air-conditioned office with its own bathroom-all without sacrificing garage parking or storage space. Conveniently positioned near major San Antonio corridors, 3443 Hunters Circle offers easy access to shopping, dining, parks and some of the city's best-known destinations while maintaining the space and character that make this property truly distinctive. **2,538 SQ FT * ~0.50 ACRE * CONTEMPORARY DESIGN * DETACHED FLEX SPACE * OVERSIZED SIDE-LOAD GARAGE * MULTIPLE CONDITIONED WORKSPACES**
- Listing Status:
- Active
- Date Added:
- August 27, 2026
- Data Last Updated:
- October 13, 2026 at 7:51AM
- Listing Office:
- Levi Rodgers Real Estate Group : (210) 331-7000
- Listing Agent:
- Daniel Stakley : (210) 777-7443
- MLS ID:
- 2012116
- General: Brick4 Sides MasonryPatio SlabCovered PatioPrivacy FenceSprinkler SystemDouble Pane WindowsStorage Building/ShedHas GuttersSpecial Yard LightingMature TreesWorkshop
- Style: One StoryTraditional
- Pool: None
- Roofing: Heavy Composition
- Windows: Some Remain
- General: OneSlab
- HOA Amenities: PoolTennisClubhouse
- County: Bexar
- Zoning: Ncb 16961 Blk 2 Lot 6169610020060
- Utilities: CPSCPS
- Water: Water SystemSewer System
- Sewer: SAWS
This listing courtesy of Daniel Stakley , Levi Rodgers Real Estate Group
Monthly Payment
- Principal & Interest $
- Property Taxes $
- Home Insurance $
- VA Funding Fee $

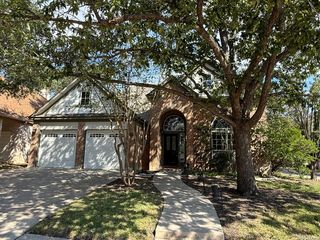
 New - Just listed!