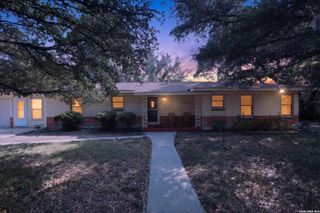
3538 BYRON ST, San Antonio, TX 78247
- 3 beds |
- 3 baths |
- 1,955 sqft
 Single-Family Home
  Built in 1977
  7,318sqft lot
 —— car garage
  $148/sqft
  Listed 5 days ago
Property Description
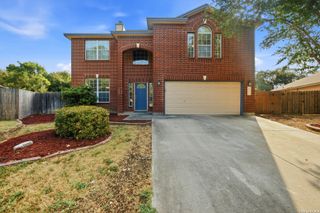
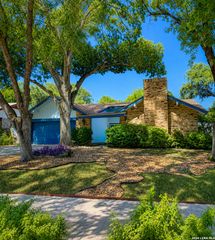
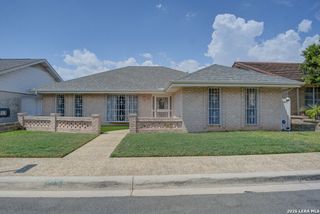
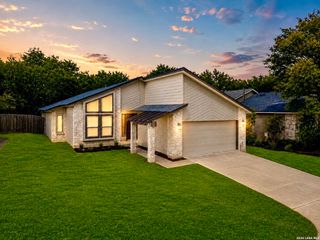
Welcome to this inviting two-story, 3-bedroom, 2.5-bath home nestled in an established San Antonio neighborhood. Step inside to soaring ceilings and a bright, open floor plan designed for both everyday living and entertaining. Multiple living and dining spaces provide plenty of flexibility, including a combined formal living and dining area just off the entry and a second living area anchored by a cozy fireplace. The eat-in kitchen sits at the heart of the home and opens to the surrounding living and dining spaces, creating an easy flow for gatherings. Abundant cabinet and counter space, along with an oversized walk-in pantry, provide plenty of storage. Tucked away downstairs, the spacious primary suite features a large walk-in closet and private bath with dual vanities and a tub/shower combination. Upstairs, you'll find two secondary bedrooms plus a versatile study or office that could also serve as a fourth bedroom, game room, or flex space. Outside, a covered patio overlooks the generous backyard with plenty of room for entertaining, play, pets, gardening, or creating your own outdoor retreat. Conveniently located near Loop 1604, US-281, Wurzbach Parkway, and I-35, with easy access to shopping, dining, McAllister Park, and San Antonio International Airport. Plus, enjoy the added flexibility of no mandatory HOA. With flexible living spaces, a functional layout, and plenty of room to spread out inside and out, this move-in-ready home is ready to welcome its next owner. Schedule your showing today!
- Listing Status:
- Active
- Date Added:
- August 24, 2026
- Data Last Updated:
- August 29, 2026 at 7:53AM
- Listing Office:
- Coldwell Banker D'Ann Harper : (210) 483-7070
- Listing Agent:
- Jeffrey Pozzi : (210) 372-2035
- MLS ID:
- 2011199
- General: BrickWoodCovered PatioPrivacy FenceDouble Pane WindowsMature Trees
- Style: Two Story
- Pool: None
- Roofing: Composition
- Windows: All Remain
- General: TwoSlab
- HOA Amenities: None
- County: Bexar
- Zoning: Ncb 17821 Blk 2 Lot 64178210020640
- Utilities: CPSCPS
- Water: Water SystemSewer System
- Sewer: SAWS
This listing courtesy of Jeffrey Pozzi , Coldwell Banker D'Ann Harper
Monthly Payment
- Principal & Interest $
- Property Taxes $
- Home Insurance $
- VA Funding Fee $

 New - 1 day ago