3614 HOLSTEIN CV, San Antonio, TX 78245
- 3 beds |
- 3 baths |
- 1,858 sqft
 Single-Family Home
  Built in 2021
  5,793sqft lot
 —— car garage
  $137/sqft
  Listed 7 days ago
Property Description
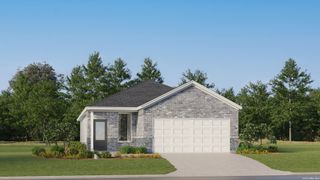
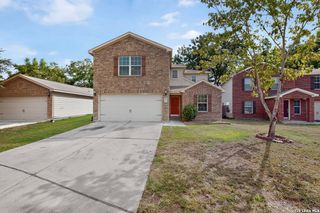
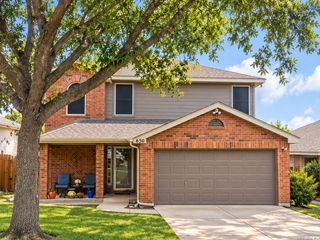
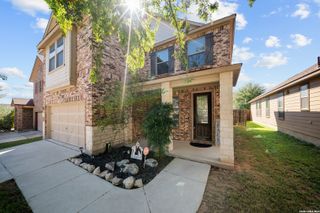
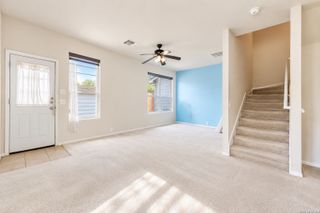
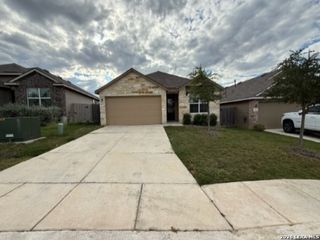
Beautifully updated two-story home nestled on a quiet cul-de-sac and backing to a greenbelt, offering added privacy and a peaceful setting. The thoughtfully designed floor plan features the spacious primary suite downstairs along with an open-concept living area, while two secondary bedrooms, a full bathroom, and a versatile loft are located upstairs. The island kitchen is ideal for entertaining and features gas cooking, stainless steel appliances, and a new custom tile backsplash. Numerous interior upgrades add style and functionality, including new carpet, new baseboards with impressive 5-inch custom baseboards throughout the first floor, and crown molding throughout the main level. The laundry room has been enhanced with additional custom cabinetry for convenient storage. The primary suite offers a newly added accent wall and a spacious primary bath with a large walk-in shower. Ceiling fans throughout the home provide added comfort, while 2-inch faux wood blinds offer privacy and a polished look. A two-car garage provides convenient parking and storage. With its desirable cul-de-sac location, greenbelt backdrop, open layout, and extensive updates, this home is move-in ready and offers a wonderful combination of comfort, style, and privacy. This home is elgible for USDA financing which means no money down and the seller will help buy down your interest rate for greater affordability.
- Listing Status:
- Active
- Date Added:
- October 6, 2026
- Data Last Updated:
- October 13, 2026 at 5:52AM
- Listing Office:
- Garrett Wright Properties, LLC : (210) 298-3948
- Listing Agent:
- Wayne Marinik : (210) 298-3948
- MLS ID:
- 2021772
- General: Brick4 Sides MasonryPatio SlabCovered PatioPrivacy FenceSprinkler System
- Style: Two Story
- Pool: None
- Roofing: Composition
- Windows: All Remain
- General: TwoSlab
- HOA Amenities: PoolPark/PlaygroundJogging Trails112.0Quarterly
- School District: Medina Valley I.S.D.
- County: Bexar
- Zoning: Cb 4341C (Stoney Creek Ut-4)Block 50 Lot 58 2022-New Per P043413500580
- Utilities: CPSCPS
- Water: Water SystemSewer System
- Sewer: SAWS
This listing courtesy of Wayne Marinik , Garrett Wright Properties, LLC
Monthly Payment
- Principal & Interest $
- Property Taxes $
- Home Insurance $
- VA Funding Fee $

 New - 1 day ago