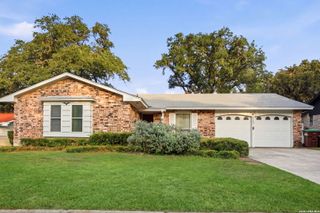
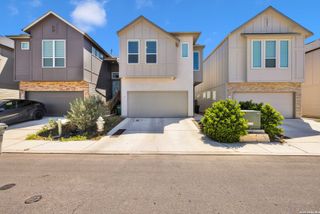
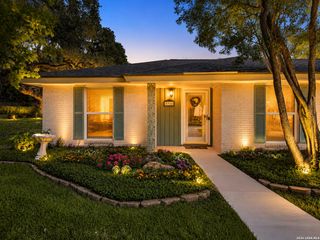
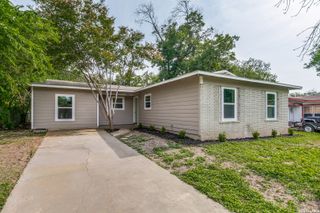
3626 SUGARHILL DR, San Antonio, TX 78230
- 4 beds |
- 2 baths |
- 1,941 sqft
 Single-Family Home
  Built in 1968
  7,797sqft lot
 —— car garage
  $164/sqft
  Listed 6 days ago
Property Description
Discover the space, updates, and unbeatable location offered by this beautifully refreshed 4-bedroom, 2-bath home in the established Summit neighborhood! With nearly 2,000 square feet of comfortable living space-this versatile floor plan provides plenty of room for entertaining, working from home, or giving everyone their own space. Inside, you'll find newer flooring, updated led lighting, refreshed kitchen countertops, and updated bathroom counters that give the home a clean, modern feel while maintaining its welcoming character. Step outside to enjoy the fully enclosed backyard deck and lattice pergola-an ideal setting for morning coffee, weekend cookouts, or relaxing with friends and family. The oversized double shed provides exceptional storage for lawn equipment, tools, hobbies, and everything else you would rather keep out of the garage. Located east of I-10 between Huebner Road and Wurzbach Road, this home places you minutes from Huebner Oaks, Phil Hardberger Park, popular restaurants such as Magnolia Pancake Haus and Myron's Prime Steakhouse, along with excellent shopping, entertainment, medical centers, and major employers. Updated, spacious, centrally located, and ready for its next owner-3626 Sugar Hill Drive delivers the lifestyle and convenience buyers are searching for. Schedule your private showing before this Summit opportunity is gone!
- Listing Status:
- Active
- Date Added:
- July 23, 2026
- Data Last Updated:
- July 29, 2026 at 7:53AM
- Listing Office:
- Keller Williams Heritage : (210) 493-3030
- Listing Agent:
- Josh Boggs : (210) 286-4440
- MLS ID:
- 2002769
- General: BrickSidingPatio SlabCovered PatioPrivacy FenceStorage Building/ShedGazeboMature Trees
- Style: One StoryRanch
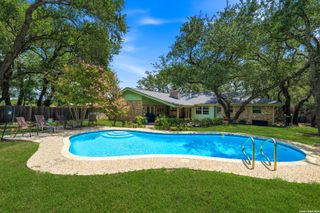
- Pool: None
- Roofing: Composition
- Windows: Some Remain
- General: OneSlab
- HOA Amenities: None
- School District: Northside
- County: Bexar
- Zoning: Ncb 14006 Blk 9 Lot 30140060090300
- Utilities: CPSCPS
- Water: Water SystemSewer System
- Sewer: SAWS
This listing courtesy of Josh Boggs , Keller Williams Heritage
Monthly Payment
- Principal & Interest $
- Property Taxes $
- Home Insurance $
- VA Funding Fee $

 New - 1 day ago