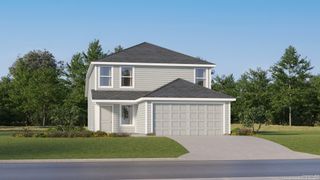
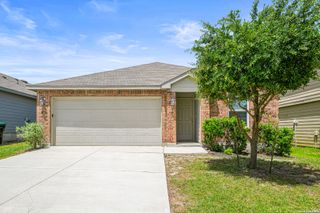
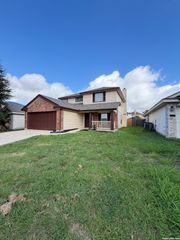
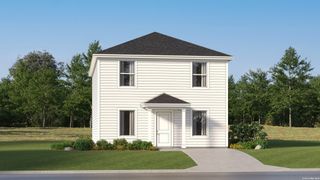
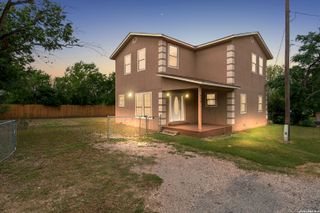
3647 Cameron Springs, San Antonio, TX 78244
- 4 beds |
- 2 baths |
- 2,180 sqft
 Single-Family Home
  Built in 1999
  4,617sqft lot
 —— car garage
  $99/sqft
  Listed 9 days ago
Property Description
Discover comfort, quality, and energy efficiency in this beautifully maintained 4-bedroom, 2-bath home designed for everyday living. From the moment you step inside, you'll appreciate the thoughtful upgrades and functional layout that make this home truly move-in ready. The heart of the home is the stunning kitchen, featuring custom wood cabinetry with abundant storage, granite countertops, stainless steel appliances, and a stylish tile backsplash that creates the perfect space for cooking and gathering. The spacious living and dining areas flow seamlessly, making entertaining effortless. Retreat to the beautifully updated bathrooms, thoughtfully designed with oversized walk-in showers, built-in niches, and grab bars that provide added accessibility and peace of mind without compromising style. Step outside to your private backyard oasis, complete with a large covered deck and firepit-ideal for relaxing evenings, weekend barbecues, or entertaining family and friends. Mature trees provide shade and create the perfect outdoor setting to enjoy year-round. Built with efficiency in mind, this home is equipped with 18 solar panels (5.76 kW) to help reduce energy costs while keeping your home comfortable through every season. Combining modern upgrades, exceptional outdoor living, and energy-saving features, this home is ready to welcome its next owners.
- Listing Status:
- Active
- Date Added:
- June 27, 2026
- Data Last Updated:
- July 7, 2026 at 12:52AM
- Listing Office:
- 1st Choice West : (210) 310-3148
- Listing Agent:
- Yesenia Quevedo : (210) 254-5895
- MLS ID:
- 1995786
- General: SidingCovered PatioDeck/BalconyPrivacy FenceMature Trees
- Style: Two Story
- Pool: None
- Roofing: Composition
- Windows: Some Remain
- General: TwoSlab
- HOA Amenities: None
- School District: Judson
- County: Bexar
- Zoning: Cb 5092H Blk 15 Lot 32 Candlewood Park Ut-9050928150320
- Utilities: CPS
- Water: Water SystemSewer SystemCity
- Sewer: SAWS
This listing courtesy of Yesenia Quevedo , 1st Choice West
Monthly Payment
- Principal & Interest $
- Property Taxes $
- Home Insurance $
- VA Funding Fee $

 New - 3 days ago