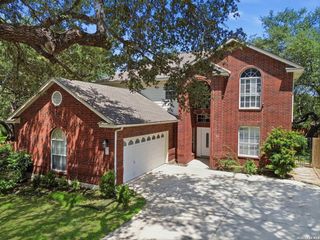
3715 CASTLE CREST ST, San Antonio, TX 78230
- 4 beds |
- 3 baths |
- 3,156 sqft
 Single-Family Home
  Built in 1984
  0.28acre lot
 —— car garage
  $189/sqft
  Listed 11 days ago
Property Description
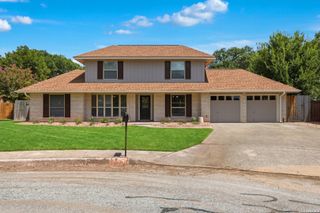
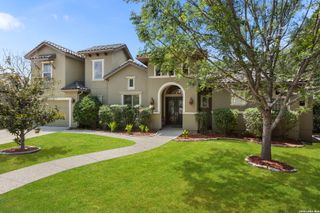
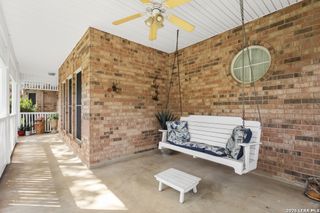
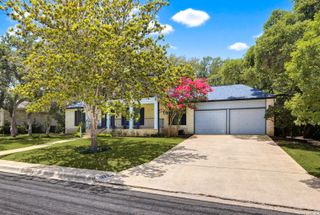
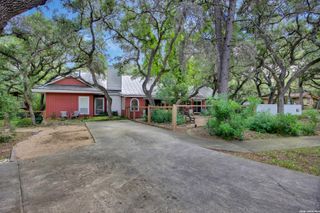
This charming home is situated on a corner-lot in an established neighborhood with community tennis. A covered front porch creates a welcoming first impression, leading into an inviting interior highlighted by distinctive brick archways that frame the secondary living area and wet bar. French doors open off the entry to the main living room and formal dining space, while rich wood flooring adds warmth and character throughout the main level. The spacious kitchen is designed for both everyday living and entertaining, featuring a breakfast bar, updated appliances, a sunny breakfast nook, and a generous walk-in pantry. The family room offers seamless access to the backyard retreat, where mature shade trees create a peaceful setting. The upstairs primary retreat is spacious with a large en suite bathroom complete with separate vanities, a walk-in shower and garden tub. Ample storage is provided in the dual walk-in closets. 3 More secondary bedrooms and full bathroom upstairs. Enjoy outdoor living on the deck and patio overlooking a tranquil pond, with plenty of room for gatherings, gardening, or simply relaxing in your own private oasis.
- Listing Status:
- Active
- Date Added:
- June 25, 2026
- Data Last Updated:
- July 6, 2026 at 9:51PM
- Listing Office:
- Phyllis Browning Company : (210) 824-7878
- Listing Agent:
- Lynn Boyd : (210) 863-5758
- MLS ID:
- 1995000
- General: BrickSidingPatio SlabDeck/BalconyPrivacy FenceSprinkler SystemDouble Pane WindowsHas GuttersMature Trees
- Style: Two StoryTraditional
- Pool: None
- Roofing: Composition
- Windows: Some Remain
- General: TwoSlab
- HOA Amenities: Tennis253.0Annually
- County: Bexar
- Zoning: NCB 16977 BLK 3 LOT 6169770030060
- Utilities: CPSCPS
- Water: Water SystemSewer System
- Sewer: SAWS
This listing courtesy of Lynn Boyd , Phyllis Browning Company
Monthly Payment
- Principal & Interest $
- Property Taxes $
- Home Insurance $
- VA Funding Fee $

 New - 3 days ago