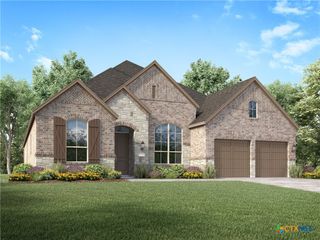
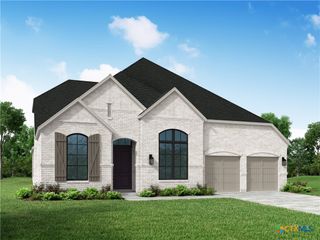
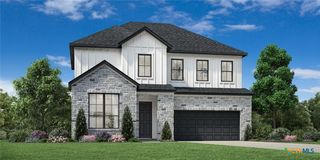
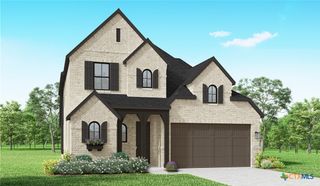
3721 Bentwood Elm, San Antonio, TX 78245
- 4 beds |
- 5 baths |
- 3,032 sqft
 Single-Family Home
  Built in 2026
  8,276sqft lot
 3 car garage
  $216/sqft
  Listed 1 day ago
Property Description
Step into elevated living with this stunning 218 plan home, one of award-winning Highland Homes most popular plans, perfectly positioned on a beautiful homesite just around the corner from our future community pool. Currently under construction, this brand new thoughtfully designed home blends luxury, comfort, and functionality in all the right ways. At the heart of the home is a truly magnificent kitchen-a dream for anyone who loves to cook or entertain. Featuring an expansive island plus a separate peninsula with sink, this space offers both style and practicality, with abundant prep space and room to gather. This is an entertainer's dream! The private primary suite is a retreat of its own, highlighted by an extended bedroom layout and a spa-inspired bath complete with a luxurious freestanding soaking tub-perfect for unwinding at the end of the day. Every bedroom is thoughtfully appointed with its own en-suite bath, offering comfort and privacy for its homeowners or guests alike. With its prime location, elevated finishes, and smart design, this home is an exceptional opportunity you won't want to miss. Enjoy peace of mind with our industry-leading home warranty included with the property. Move into your new home just before the fall holiday season.
- Listing Status:
- Active
- Date Added:
- July 6, 2026
- Data Last Updated:
- July 7, 2026 at 7:18AM
- Listing Office:
- Highland Homes Realty : 888-524-3182
- Listing Agent:
- Dina Verteramo : 888-524-3182
- MLS ID:
- 618746

- General: Covered PatioRain Gutters
- Style: Traditional
- Other Structures: PatioCovered
- Pool: CommunityIn Ground
- Parking: AttachedGarageGarage Door OpenerTandem
- Roofing: CompositionShingle
- Windows: Double Pane Windows
- General: BrickMasonry1Slab
- Road/Access: City Street
- HOA Amenities: 300.0Quarterly
- Originating MLS: CTEXAS_WCAOR
- School District: Medina Valley ISD
- County: Bexar
- Zoning: Lot6/Block83721 Bentwood Elm
- View: None
- Fencing: Back YardPrivacy
- Utilities: High Speed Internet Available
- Water: Public
- Sewer: Public Sewer
- Source: CTEXAS_WCAOR
This listing courtesy of Dina Verteramo , Highland Homes Realty
Monthly Payment
- Principal & Interest $
- Property Taxes $
- Home Insurance $
- VA Funding Fee $