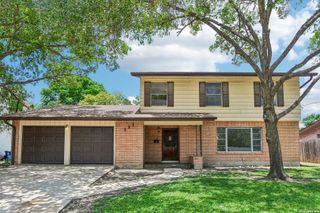
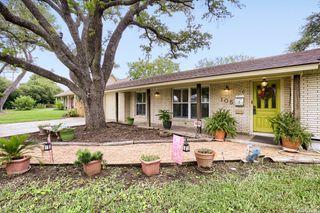
3746 Litchfield, San Antonio, TX 78230
- 4 beds |
- 2 baths |
- 2,208 sqft
 Single-Family Home
  Built in 1967
  10,019sqft lot
 —— car garage
  $136/sqft
  Listed 7 months ago
Property Description
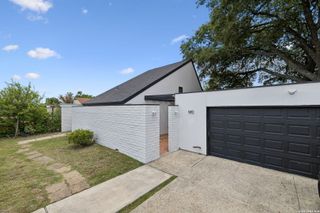
Best Value in the Area! Virtual Tour has links to: AI 3D Tour, Inspection Report, Floorplan, & Survey *** All 4 bedrooms have walk-in closets *** Upstairs Bedrooms have original Oak Floors *** Wood Burning Fireplace in Large Family Room *** Formal Living Room (future Office?) *** 3rd Living Area is very Large (2nd Family Room/Game Room?) *** Large Covered Deck Overlooking the Backyard *** Very Large 2-Car Garage *** Long Drivewy *** Located on a Premium Oak Shaded lot of just under 1/4 acre of land. *** Privacy Fenced Large Backyard *** Located Near Shopping, Medical Center & Medical Center *** Priced To Sell ***3D Ai Tour best seen using either a smart phone or tablet. The FIRST QUESTION that buyers ask is "Does the foundation have problems?" The licensed INSPECTOR didn't find any and neither did the listing person (who was a little surprised at how solid the home appeared) *** Link to virtual tour is easier to find on some websites than others.
- Listing Status:
- Pending
- Date Added:
- December 4, 2025
- Data Last Updated:
- July 9, 2026 at 12:52AM
- Listing Office:
- The House Company : (210) 698-8600
- Listing Agent:
- Scott Billingsley : (210) 573-6106
- MLS ID:
- 1926622
- General: Three Living AreaLiv/Din ComboUtility Room InsideCable TV AvailableHigh Speed InternetLaundry Main LevelLaundry RoomWalk in ClosetsAttic - Partially Floored
- Flooring: CarpetingCeramic TileWoodLaminate
- A/C: One Central
- Heating: CentralNatural Gas
- Fireplace: Family RoomWood BurningPrefabFireplaces: 1
- Disability Feature: 2+ Access ExitsInt Door Opening 32"+Ext Door Opening 36"+36 inch or more wide hallsDoors-PocketFirst Floor BathFull Bath/Bed on 1st FlrFirst Floor Bedroom
- Eco/Green Feature: Ceiling Fans
- General: 4 Sides MasonryPatio SlabCovered PatioDeck/BalconyPrivacy FenceStorage Building/ShedMature Trees
- Style: Two StoryTudor
- Pool: None
- Roofing: Composition
- Windows: All Remain
- General: TwoSlab
- HOA Amenities: None
- School District: Northside
- County: Bexar
- Zoning: Ncb 13922 Blk 32 Lot 2139220320020
- Utilities: CPSCPS
- Water: Water SystemSewer System
- Sewer: SAWS
This listing courtesy of Scott Billingsley , The House Company
Monthly Payment
- Principal & Interest $
- Property Taxes $
- Home Insurance $
- VA Funding Fee $

 New - 19 hours ago