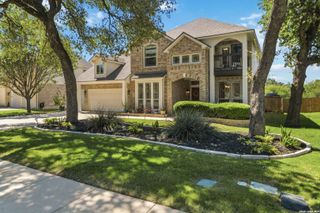
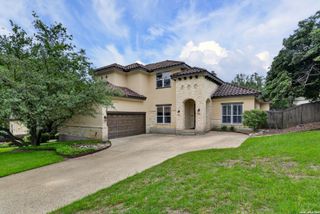
3803 Padova, San Antonio, TX 78258
- 4 beds |
- 4 baths |
- 3,048 sqft
 Single-Family Home
  Built in 2017
  0.28acre lot
 —— car garage
  $254/sqft
  Listed 1 month ago
Property Description
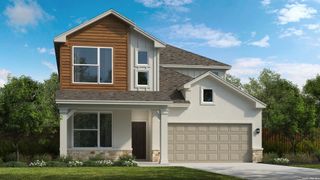
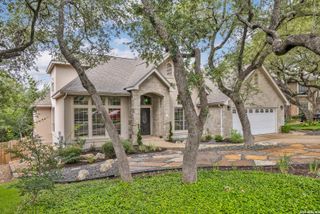
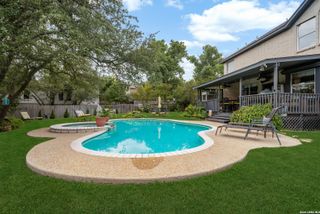
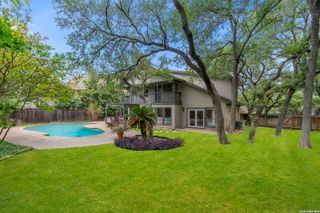
Rare opportunity to own a stunning, single-story Sitterle home on a quiet cul-de-sac in a premier gated community. This interior features wood-like tile floors throughout and a beautiful remodeled chef's kitchen with quartzite countertops, a massive island, gas cooking, and double ovens. The versatile floor plan includes two spacious living areas plus a formal dining room that functions perfectly as a home office. Guest privacy is a priority with a secondary bedroom featuring an en-suite bath. The primary suite is a secluded retreat on the opposite side of the home, boasting an accent wall, a massive walk-in closet, and a spa-like bath with separate vanities, a soaking tub, and a walk-in shower. Even the laundry room has been stylishly remodeled for maximum function. The backyard is a true private resort, featuring 2,000 SF of premium turf, a sparkling pool and spa with beach entry, and a massive covered patio with an outdoor kitchen and fireplace. Located with quick access to major highways, top-tier schools, and local dining, this home is the perfect blend of luxury and convenience.
- Listing Status:
- Pending
- Date Added:
- March 29, 2026
- Data Last Updated:
- May 25, 2026 at 7:54AM
- Listing Office:
- JB Goodwin, REALTORS : (210) 581-9050
- Listing Agent:
- Allison McCarroll : (210) 744-4600
- MLS ID:
- 1947036
- General: Two Living AreaSeparate Dining RoomEat-In KitchenTwo Eating AreasIsland KitchenBreakfast BarUtility Room Inside1st Floor Lvl/No StepsHigh CeilingsOpen Floor PlanLaundry Main LevelLaundry RoomWalk in Closets
- Flooring: Ceramic Tile
- A/C: One Central
- Heating: CentralNatural Gas
- Fireplace: TwoLiving RoomFireplaces: 1
- Eco/Green Feature: 13-15 SEER AXProgrammable ThermostatDouble Pane WindowsFoam InsulationCeiling FansDrought Tolerant PlantsLow Flow Commode
- General: Brick4 Sides MasonryStone/RockPatio SlabCovered PatioBar-B-Que Pit/GrillGas GrillPrivacy FenceSprinkler SystemHas GuttersOutdoor Kitchen
- Style: One Story
- Pool: In Ground PoolAdjoiningPool/Spa
- Roofing: Composition
- Windows: Some Remain
- General: OneSlab
- HOA Amenities: Controlled AccessPoolTennisClubhouseJogging TrailsBasketball Court175.0Quarterly
- School District: Northside
- County: Bexar
- Zoning: Ncb 16334 (Rogers Ranch Ut-P8 & P-9Block 54 Lot 23 2016 Ne163340540230
- Utilities: CPSCPS
- Water: Water SystemSewer System
- Sewer: SAWS
This listing courtesy of Allison McCarroll , JB Goodwin, REALTORS
Monthly Payment
- Principal & Interest $
- Property Taxes $
- Home Insurance $
- VA Funding Fee $