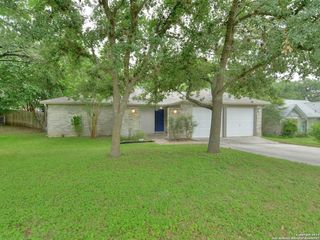
3811 RIDGELINE DR, San Antonio, TX 78228
- 3 beds |
- 3 baths |
- 1,643 sqft
 Rental
  Built in 1962
  0.27acre lot
 —— car garage
  $1/sqft
  Listed 7 days ago
Property Description
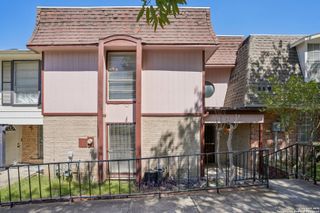
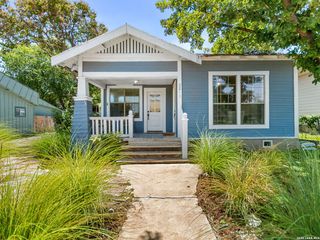
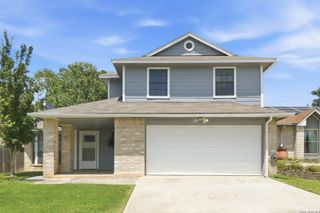
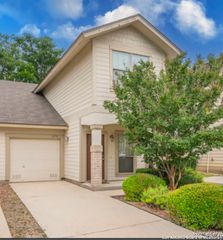
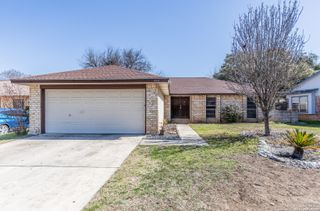
Spacious tri-level home featuring 3 bedrooms, 3 full bathrooms, and situated on a generously sized lot with mature trees and beautiful landscaping. This unique floor plan offers exceptional living space with both a large formal living room and a separate family room with an adjoining dining area, providing plenty of room for entertaining or everyday living. The kitchen includes a refrigerator and overlooks the expansive, park-like backyard, creating a bright and inviting space for meal preparation. All three bedrooms are conveniently located together on the upper level. The primary suite and one secondary bedroom both offer private access to a relaxing balcony, perfect for enjoying your morning coffee or unwinding in the evening. The spacious primary suite also features a large walk-in closet, dedicated vanity area, and an en-suite bath with a stand-up shower. Additional highlights include an oversized two-car garage, a laundry area complete with washer and dryer, and a spacious utility room that can easily serve as a home office, workout room, hobby space, or additional storage. Step outside to enjoy the private, fully fenced backyard, where mature shade trees, lush landscaping, and a generous patio create the perfect setting for outdoor entertaining or peaceful relaxation.
- Listing Status:
- Active
- Date Added:
- July 22, 2026
- Data Last Updated:
- July 30, 2026 at 12:51AM
- Listing Office:
- River City Management Group, LLC : (210) 247-2226
- Listing Agent:
- J Alexander : (210) 247-2226
- MLS ID:
- 2002307
- General: BrickPatio SlabDeck/BalconyPrivacy FenceMature Trees
- Style: Split Level
- Pool: None
- Roofing: Composition
- Windows: All Remain
- General: Slab
- School District: San Antonio I.S.D.
- County: Bexar
- Zoning: NCB 13166 BLK 4 LOT 19131660040190
- Restrictions: No RV ParkingOther
- Utilities: CPSCPS
- Water: Water SystemSewer System
- Sewer: SAWS
This listing courtesy of J Alexander , River City Management Group, LLC
 New - 19 hours ago