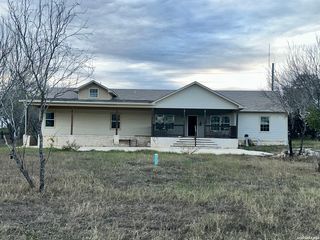
3926 LONE RDG, San Antonio, TX 78264
- 5 beds |
- 3 baths |
- 2,444 sqft
 Single-Family Home
  Built in 2026
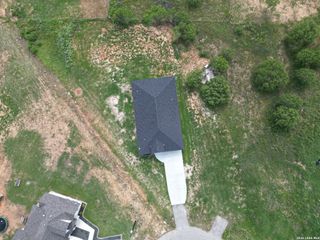
  5,227sqft lot
 —— car garage
  $139/sqft
  Listed 6 days ago
Property Description
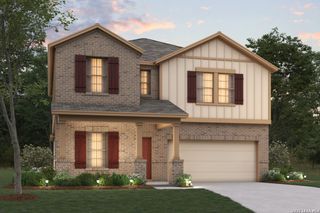
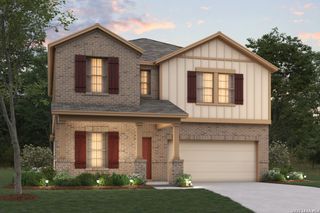
New Community, Now Selling! *Estimated Completion- August 2026* New 5-Bedroom Home for Sale in San Antonio, TexasWelcome to 3926 Lone Ridge, San Antonio, TX - a new construction 2-story home built by M/I Homes. This thoughtfully designed home offers 2,444 square feet of well-planned living space with 5 bedrooms and 3 bathrooms, providing plenty of room for the whole family. Step inside to discover an open-concept living space that creates a seamless flow between the main gathering areas, ideal for everyday living and entertaining. The quality of design is evident throughout, with clean lines, functional layouts, and carefully selected finishes that bring both style and comfort to every room. Key Features: 5 spacious bedrooms across 2 levels3 full bathrooms2,444 square feet of living spaceNew construction by M/I HomesOpen-concept living spaceCovered patio for outdoor enjoymentOwner's bedroom with en-suite bathroom2-story floorplan with quality craftsmanshipThe owner's bedroom features a private en-suite bathroom, offering a comfortable retreat at the end of each day. The covered patio extends the living space outdoors, providing a shaded area to relax and enjoy the surroundings. This home is situated in a welcoming neighborhood with convenient proximity to parks, making it easy to enjoy outdoor recreation and green spaces. The quality of design throughout reflects attention to detail and thoughtful construction standards that today's buyers expect. Lone Oak is a Universal Design Community and all homes include: ergonomic lever-style interior hardware, expanded interior doorways, accessible outlets and light switches, and future ready framing for grab bars in the bathrooms.
- Listing Status:
- Active
- Date Added:
- June 30, 2026
- Data Last Updated:
- July 7, 2026 at 2:51AM
- Listing Office:
- Escape Realty : (210) 421-9291
- Listing Agent:
- Jaclyn Calhoun : (210) 421-9291
- MLS ID:
- 1996321
- General: BrickStone/RockSidingCovered Patio
- Style: Two Story
- Pool: None
- Roofing: Composition
- Windows: None Remain
- General: TwoSlab
- HOA Amenities: PoolPark/PlaygroundNone600.0Annually
- School District: South Side I.S.D
- County: Bexar
- Zoning: Block 24 lot 10
- Utilities: CPSCPS
- Water: Water SystemSewer SystemCity
- Sewer: SAWS
This listing courtesy of Jaclyn Calhoun , Escape Realty
Monthly Payment
- Principal & Interest $
- Property Taxes $
- Home Insurance $
- VA Funding Fee $

 New - 22 hours ago