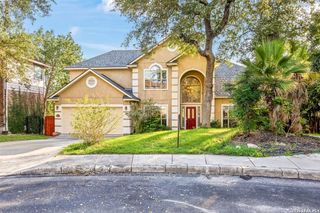
4031 Calle De Cobre, San Antonio, TX 78257
- 4 beds |
- 3 baths |
- 2,937 sqft
 Single-Family Home
  Built in 2010
  10,237sqft lot
 —— car garage
  $173/sqft
  Listed 4 days ago
Property Description
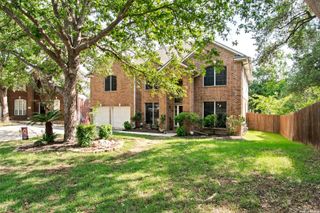
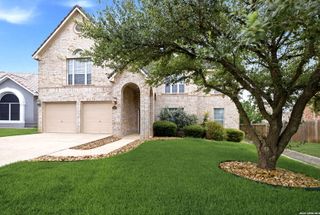
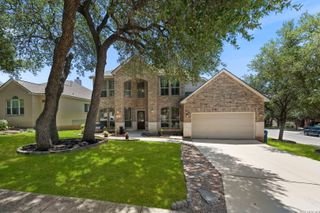
**Fresh Look. Fresh Price. Fresh Opportunity!** Welcome to **4031 Calle De Cobre** in the highly desirable northwest side of San Antonio. This beautifully refreshed home has been **newly staged and thoughtfully updated**, giving buyers a fresh, inviting space that's ready to move right in. Offering **4 spacious bedrooms, 3 full bathrooms, and a desirable floor plan**, this home includes a **private downstairs bedroom and full bath**-perfect for guests, multi-generational living, or a home office. Situated on a generous **.23-acre lot**, you'll enjoy plenty of outdoor space along with the convenience of a **3-car garage**. Inside, you'll find **beautiful wood flooring throughout the main living areas, continuing up the staircase and into the upstairs hallway**, creating a warm and elegant feel. The spacious primary suite is designed for comfort, while the impressive primary bathroom features **his-and-her walk-in closets complete with custom organization systems**, offering exceptional storage and functionality. With its refreshed presentation, flexible floor plan, generous lot, and incredible value, this home is an outstanding opportunity for buyers looking for space, comfort, and style in one of San Antonio's most sought-after locations.
- Listing Status:
- Active
- Date Added:
- July 24, 2026
- Data Last Updated:
- July 29, 2026 at 12:51AM
- Listing Office:
- IH 10 Realty : (210) 694-2500
- Listing Agent:
- Gina Garcia : (210) 274-7816
- MLS ID:
- 2002934
- General: 3 Sides MasonryStuccoPrivacy Fence
- Style: Two StoryMediterranean
- Pool: None
- Roofing: Composition
- Windows: Some Remain
- General: TwoSlab
- HOA Amenities: Controlled AccessPoolTennisClubhousePark/PlaygroundSports CourtBBQ/Grill279.51Quarterly
- School District: Northside
- County: Bexar
- Zoning: Ncb 17701 (Presidio Heights Subd Ut-2A)Block 18 Lot 30 201177010180300
- Utilities: CPSCPS
- Water: City
- Sewer: CITY of SA
This listing courtesy of Gina Garcia , IH 10 Realty
Monthly Payment
- Principal & Interest $
- Property Taxes $
- Home Insurance $
- VA Funding Fee $

 New - 20 hours ago