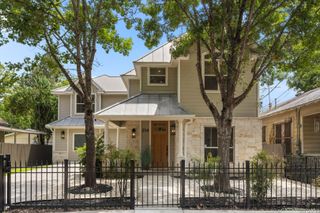
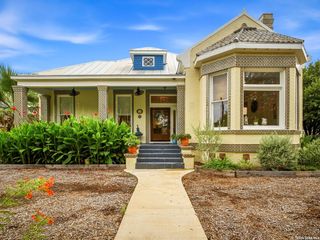
404 E Mulberry, San Antonio, TX 78212
- 3 beds |
- 3 baths |
- 2,498 sqft
 Single-Family Home
  Built in 1910
  0.33acre lot
 —— car garage
  $320/sqft
  Listed 1 day ago
Property Description
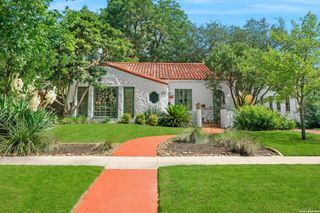
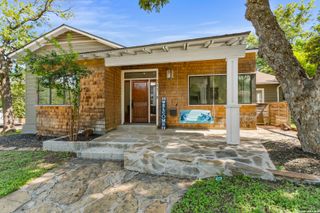
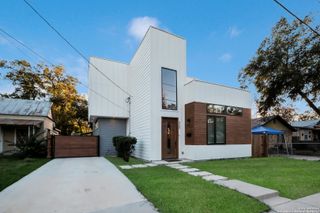
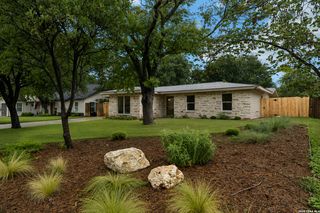
Set on an oversized corner lot in the heart of Monte Vista, one of San Antonio's most beloved historic neighborhoods, this architect-owned 1910 home blends character, comfort, and thoughtful contemporary design. Extensively updated over the years, the 2,498-square-foot residence honors its historic roots while embracing the way people live today. Original charm and modern conveniences come together in a home that feels both timeless and welcoming. A circular drive and motor court provide parking for up to six vehicles, while mature shade trees, including a magnificent heritage oak, create a sense of privacy and permanence. The spacious grounds are anchored by a 10' x 25' pool tucked between the main house and a detached one-car garage with an apartment above, providing flexible space for guests, a home office, creative studio, or potential rental income. Inside, the home reveals a series of distinctive living spaces, including a converted third-floor loft that serves beautifully as a playroom, media room, studio, or retreat. The true showstopper, however, is the second-floor living room, where walls of floor-to-ceiling glass capture sweeping views of the downtown San Antonio skyline. Whether enjoying a quiet morning coffee or watching the city lights come alive in the evening, the downtown skyline becomes part of the living experience.
- Listing Status:
- Active
- Date Added:
- July 28, 2026
- Data Last Updated:
- July 29, 2026 at 7:53AM
- Listing Office:
- Beycome Brokerage Realty LLC : (804) 656-5007
- Listing Agent:
- Steven Koleno :
- MLS ID:
- 2003672
- General: WoodCovered PatioDeck/BalconyPrivacy FenceSprinkler SystemMature TreesDetached QuartersAdditional DwellingScreened PorchGarage Apartment
- Style: Historic/OlderTraditional
- Pool: In Ground PoolFenced PoolPools Sweep
- Roofing: Composition
- Windows: All Remain
- General: Two
- HOA Amenities: Park/Playground
- School District: San Antonio I.S.D.
- County: Bexar
- Zoning: Ncb 3089 Blk 5 Lot W Irr 83.75 Ft Of 1 & Nw 58.75 Ft Tri Of030890050163
- Water: Sewer System
This listing courtesy of Steven Koleno , Beycome Brokerage Realty LLC
Monthly Payment
- Principal & Interest $
- Property Taxes $
- Home Insurance $
- VA Funding Fee $