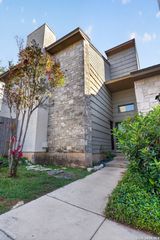
4111 Medical Dr Apt B104, San Antonio, TX 78229
- 2 beds |
- 1 bath |
- 795 sqft
 Condominium
  Built in 2008
  —— sqft lot
  —— car garage
  $189/sqft
  Listed 7 days ago
Property Description
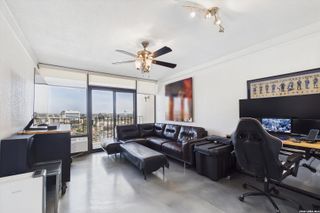
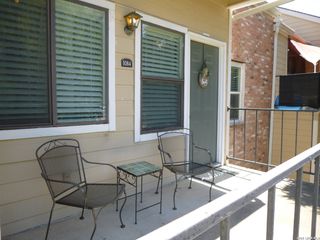
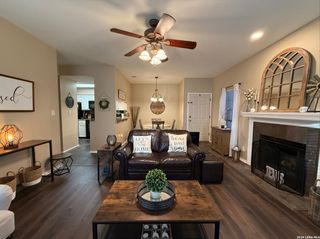
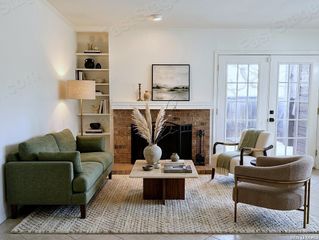
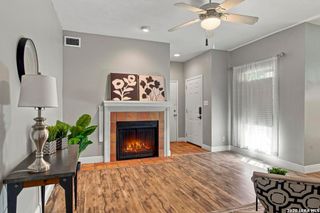
Welcome to this charming first-floor, two-bedroom, one-bath condo ideally located just off Medical Drive in the heart of San Antonio. Tucked within a gated community and surrounded by beautiful mature trees, this low-maintenance home offers both convenience and added peace of mind. An additional secured building entry with interior mailboxes provides another layer of privacy before entering the residence. Inside, you'll find a comfortable open-concept floor plan, two spacious bedrooms, a full bath, and convenient full-size washer and dryer. Step outside to your private ground-floor patio with privacy fencing and storage space, perfect for relaxing outdoors. The unit also includes one covered carport space plus plenty of guest parking. Enjoy an exceptionally convenient central location with quick access to major highways, the South Texas Medical Center, USAA, shopping, dining, entertainment, and more. Whether commuting to work or heading across town, this location makes getting around San Antonio easy! Schedule your showing today!
- Listing Status:
- Active
- Date Added:
- August 21, 2026
- Data Last Updated:
- August 28, 2026 at 8:51PM
- Listing Office:
- JB Goodwin, REALTORS : (210) 581-9050
- Listing Agent:
- Monique Briseno Brim : (210) 259-3331
- MLS ID:
- 2010538
- General: Stucco
- Roofing: Heavy Composition
- Windows: Some Remain
- General: Slab
- HOA Amenities: Trash286.0Monthly
- School District: Northside
- County: Bexar
- Zoning: Ncb 14595 Bldg 2 Unit 104B Castlewood Cond145951021040
- Utilities: CPSCPS
- Water: SAWS
- Sewer: SAWS
This listing courtesy of Monique Briseno Brim , JB Goodwin, REALTORS
Monthly Payment
- Principal & Interest $
- Property Taxes $
- Home Insurance $
- VA Funding Fee $

 New - 3 days ago