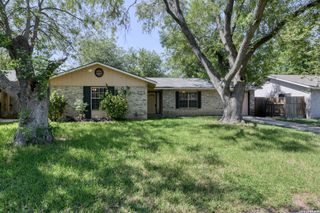
4125 Copano Bay, San Antonio, TX 78229
- 3 beds |
- 3 baths |
- 1,424 sqft
 Single-Family Home
  Built in 2005
  2,570sqft lot
 —— car garage
  $169/sqft
  Listed 1 month ago
Property Description
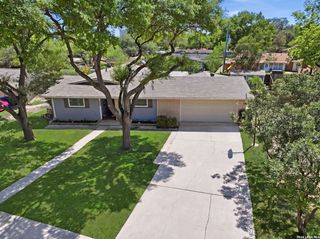
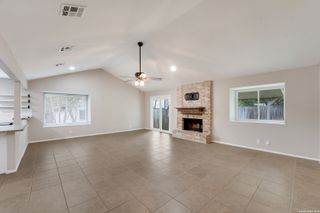
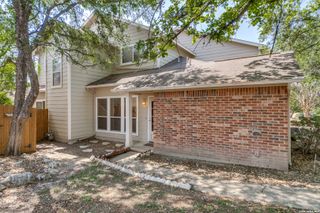
Experience elevated, move-in-ready living in this meticulously upgraded townhome, ideally located within a private, gated community in the heart of the Medical Center. Thoughtfully designed with modern finishes and functional flow, this 3-bedroom, 2.5-bath residence offers both style and everyday comfort. Step inside to a light-filled, open-concept layout featuring laminate flooring throughout the main level and a completely carpet-free interior, providing both durability and a clean, contemporary aesthetic. Fresh interior finishes and upgraded light fixtures create a cohesive and inviting atmosphere throughout. The kitchen is well-appointed with granite countertops, a breakfast bar, ample cabinetry, and seamless connectivity to the living and dining areas. Bathrooms have been tastefully updated with tile flooring and modern fixtures, while the spacious primary suite offers a walk-in closet and convenient access to the laundry area. Secondary bedrooms provide flexibility for guests, a home office, or additional living space. Additional improvements include a recently installed HVAC system (2024) and enhanced lighting throughout . The attached one-car garage adds convenience, while the private patio offers a charming outdoor space to relax and unwind. Conveniently located with easy access to I-10 and Loop 410, and just minutes from USAA, UTSA, Medical Center hospitals, La Cantera, The Rim, and downtown San Antonio, this home offers a combination of location, upgrades, and low-maintenance living.
- Listing Status:
- Pending
- Date Added:
- April 7, 2026
- Data Last Updated:
- May 24, 2026 at 11:53PM
- Listing Office:
- 1st Choice West : (210) 310-3148
- Listing Agent:
- Myra Ramirez : (210) 995-3566
- MLS ID:
- 1955785
- General: One Living AreaSeparate Dining RoomEat-In KitchenAll Bedrooms UpstairsLaundry Upper Level
- Flooring: Ceramic TileLinoleum
- A/C: One Central
- Heating: CentralElectric
- Fireplace: Not Applicable
- General: Brick
- Style: Two Story
- Pool: None
- Roofing: Composition
- Windows: None Remain
- General: TwoSlab
- HOA Amenities: Controlled Access200.0Quarterly
- School District: Northside
- County: Bexar
- Zoning: Ncb 14281 Blk 2 Lot 68 Turtle Creek Park Townhomes142810020680
- Water: Water System
This listing courtesy of Myra Ramirez , 1st Choice West
Monthly Payment
- Principal & Interest $
- Property Taxes $
- Home Insurance $
- VA Funding Fee $

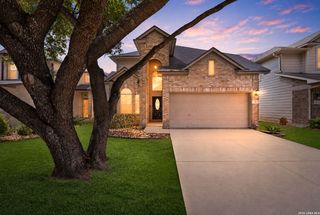
 New - 2 days ago