413 MCMILLAN PL, San Antonio, TX 78210
- 3 beds |
- 4 baths |
- 2,057 sqft
 Single-Family Home
  Built in 2026
  1,655sqft lot
 —— car garage
  $335/sqft
  Listed 11 days ago
Property Description
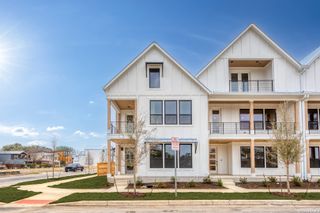
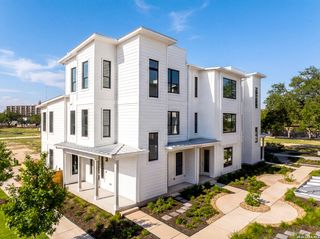
Welcome to Victoria Commons, located in the culturally rich and vibrant Lavaca Neighborhood part of Southtown. Limited time Builder Incentive is $15,000 towards Upgrades and 1.5% towards Closing Costs with the use of the Preferred Lender. Steps from everything Downtown San Antonio has to offer, including award-winning restaurants, cocktail lounges, coffee shops, vibrant arts scene, theater and music venues, Alamodome, Hemisphere-Civic Park, Riverwalk, Blue Star Arts Complex, Museum and Mission Reach, and ease of access to major expressways. Don't miss out on the chance to experience the best of city living in this truly exceptional home. Experience the San Jose floor plan, a seamless blend of contemporary design and everyday comfort. The entry level features a spacious secondary bedroom with separate entry with a full bath, walk-in closet, laundry room, and attached two-car garage. Second level boosts an open-concept main floor which centers on a bright living area that flows into the dining and kitchen along with a balcony. The spacious kitchen features quartz countertops, a generous island, tasteful backsplash, sleek appliances, gas cooking, custom cabinetry, pantry, and utility room. On the second level the primary suite offers a tranquil retreat with a private deck, dual-vanity bath, large walk-in shower, and a generously sized closet. A versatile third level hosts a spacious third bedroom with a large balcony and full bath, along with a loft space. Thoughtful design, abundant upgrades, and energy-efficient, low-maintenance features make everyday living effortless. Listing images are for representation purposes only and vary for all floor plans.
- Listing Status:
- Active
- Date Added:
- June 25, 2026
- Data Last Updated:
- July 7, 2026 at 3:53AM
- Listing Office:
- Kuper Sotheby's Int'l Realty : (210) 822-8602
- Listing Agent:
- Shail Patel : (210) 454-2904
- MLS ID:
- 1995129
- General: StuccoSidingCovered PatioDouble Pane WindowsHas Gutters
- Style: 3 or MoreContemporary
- Pool: None
- Roofing: Metal
- Windows: None Remain
- General: Three Or MoreSlab
- HOA Amenities: Other - See Remarks234.75Monthly
- School District: San Antonio I.S.D.
- County: Bexar
- Zoning: Ncb 886 (Victoria Commons Ut-3)Block 6 Lot 21 2025-New Per008860040440
- Utilities: CPSCPS
- Water: Water SystemSewer System
- Sewer: SAWS
This listing courtesy of Shail Patel , Kuper Sotheby's Int'l Realty
Monthly Payment
- Principal & Interest $
- Property Taxes $
- Home Insurance $
- VA Funding Fee $